
Address
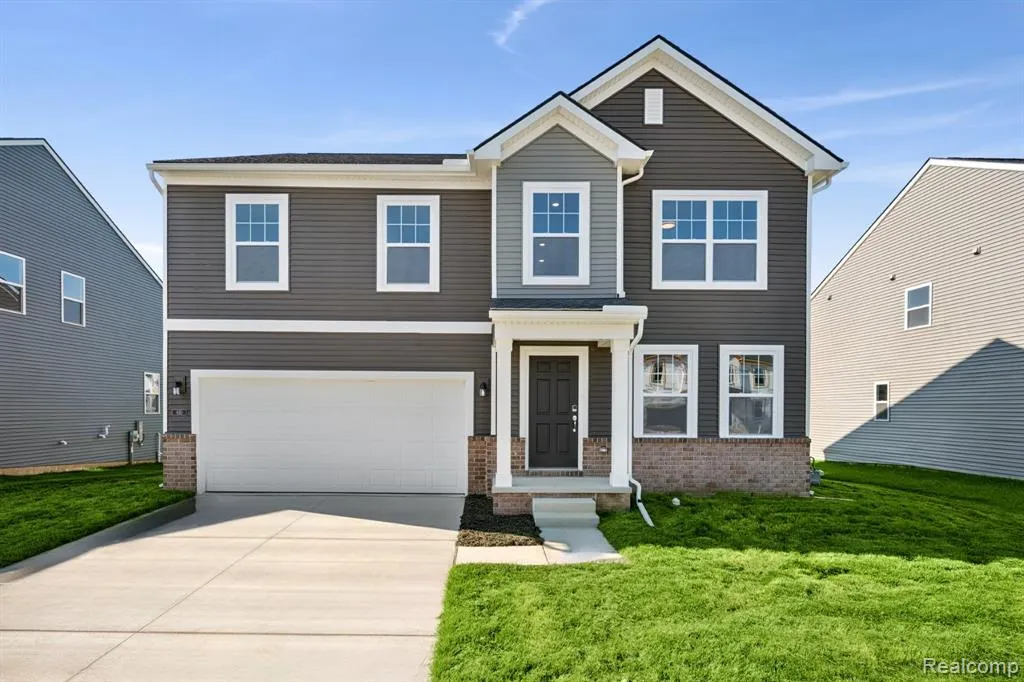
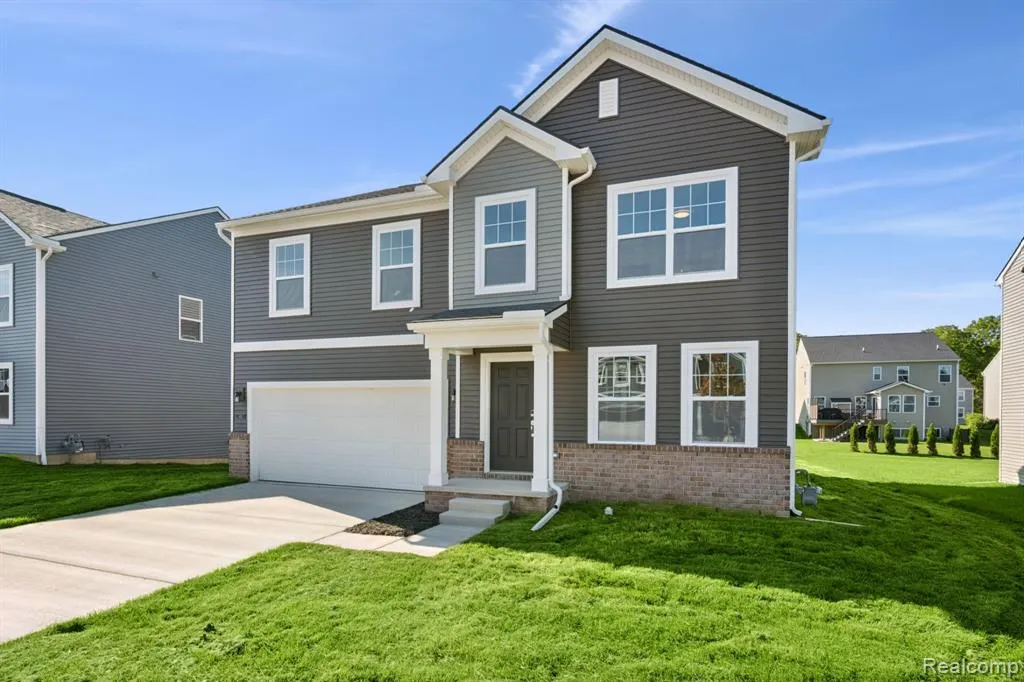
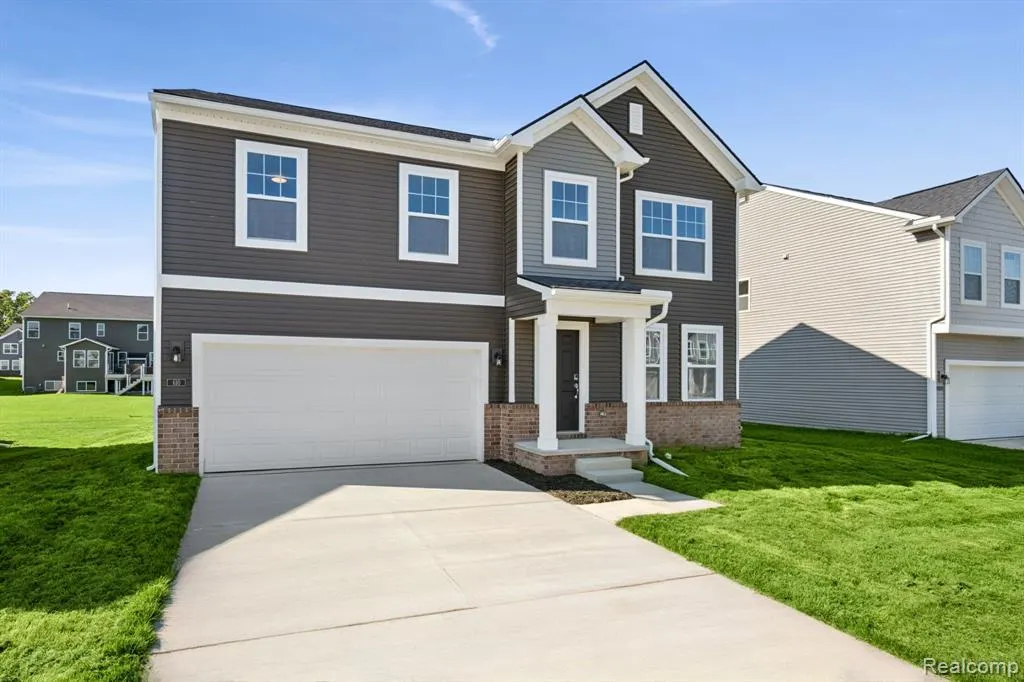
610 Harvest Way, Chelsea, MI
Price
$ 503,485
Property Attributes
- MLS#20261048567
- TypeSingle Family
- Listing Status Active
- MunicipalityChelsea
- CountyWashtenaw
- CityChelsea
- NeighborhoodChelsea
- Zip48118
- StyleSingle Family Residence
- Year Built2026
- Price$ 503,485
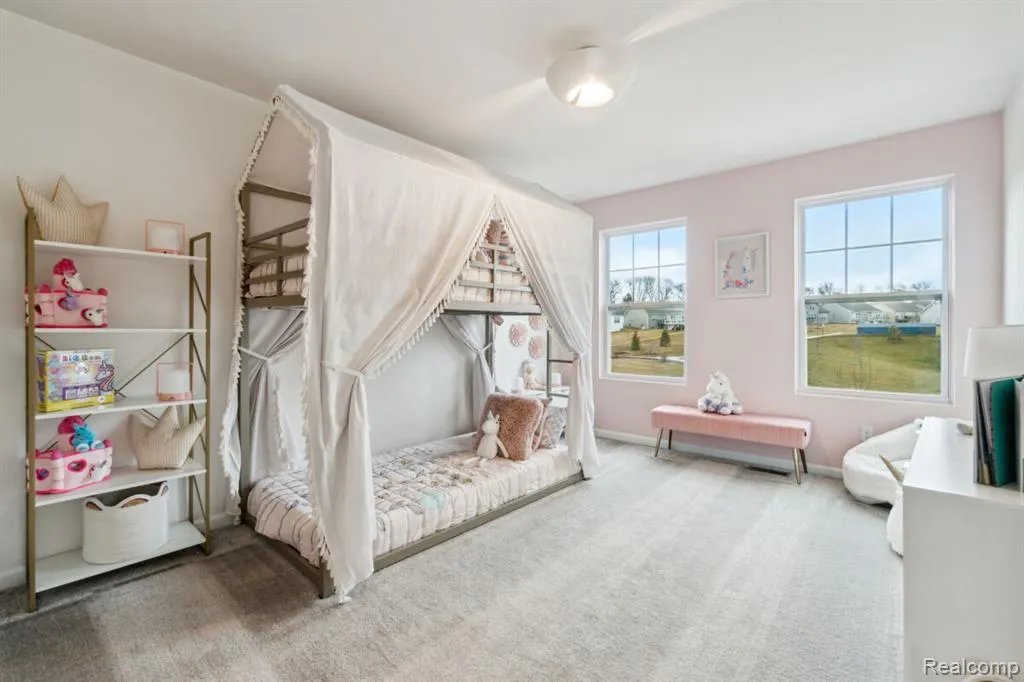
- Bedrooms4
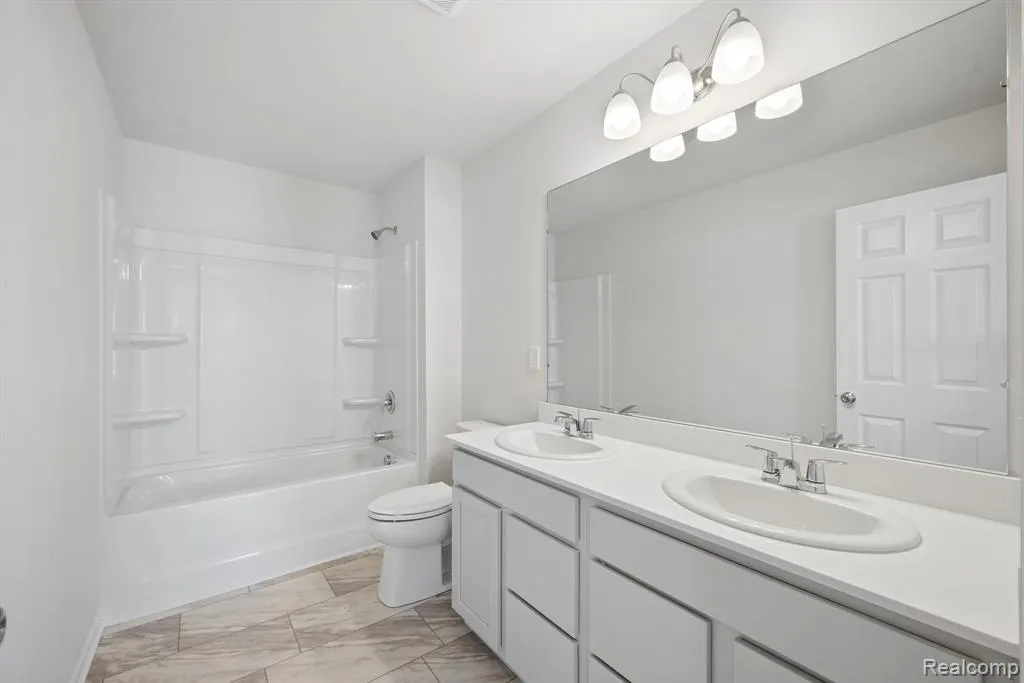
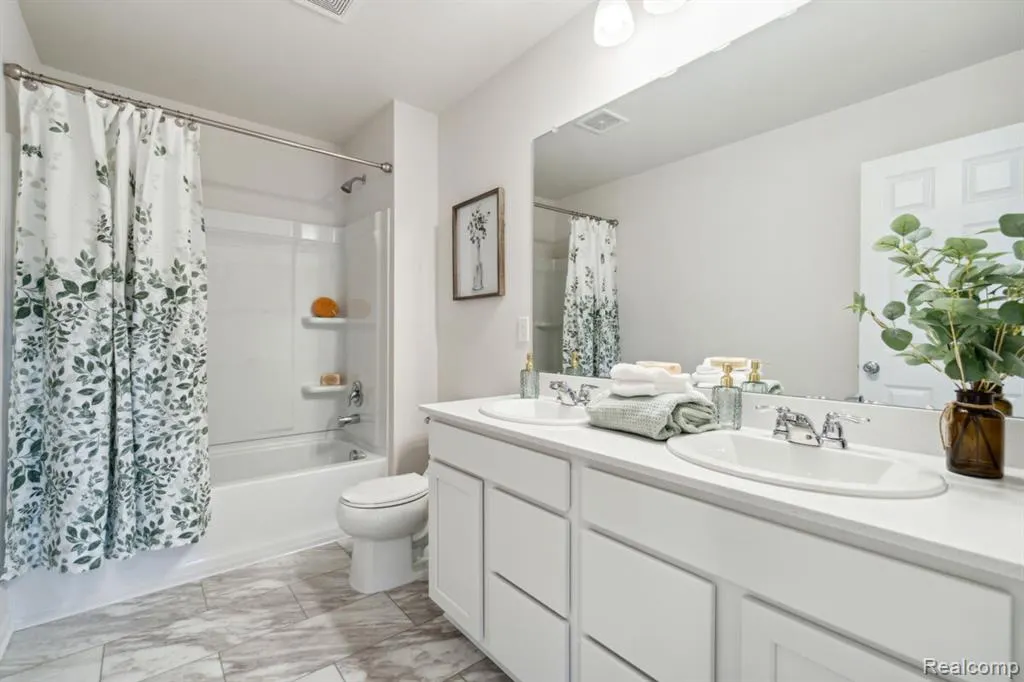
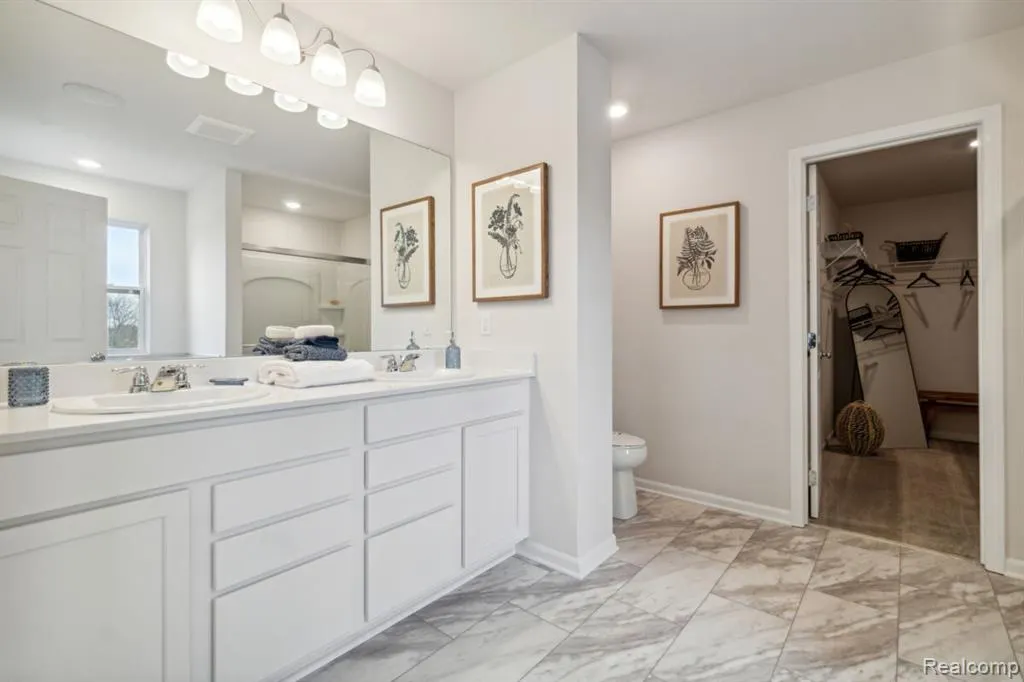
- Full Bathrooms2
- Half Bathrooms1
- Sqr Footage2612
Data Source:
MichRIC Datashare (MichRIC, Realcomp, MiRealSource)
Property Description
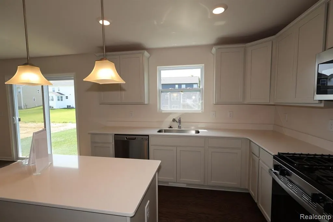
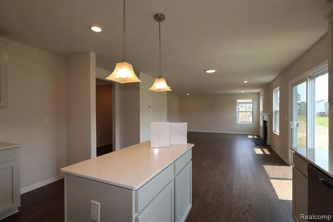
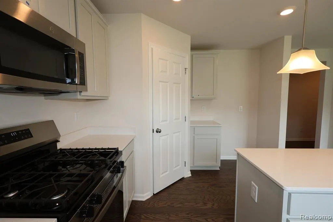
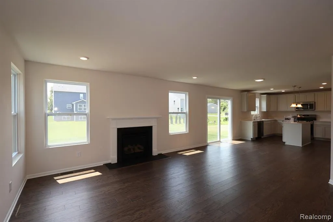
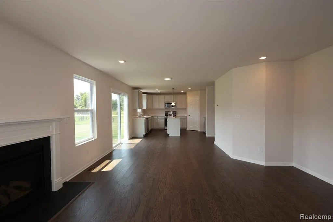
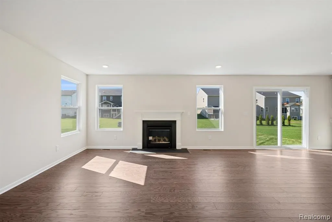
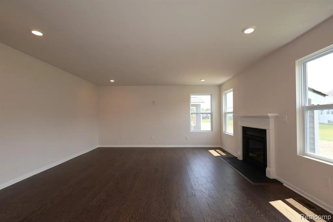
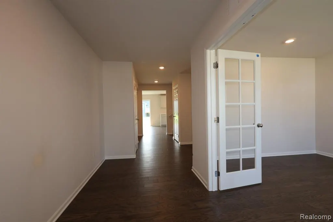
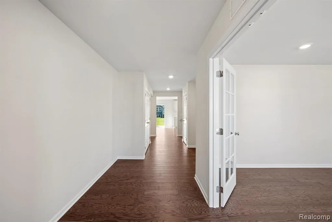
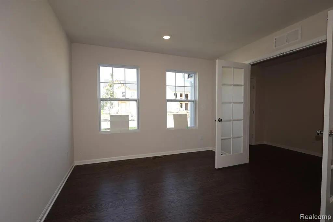
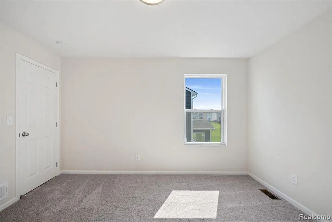
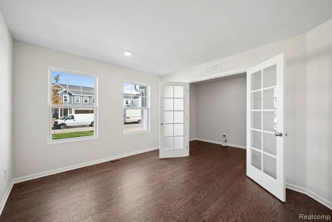
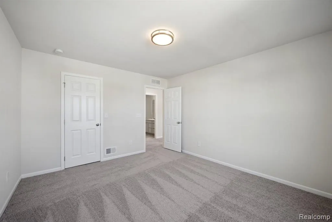
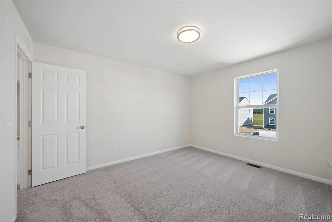
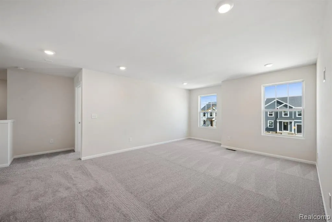
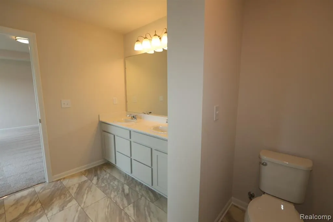
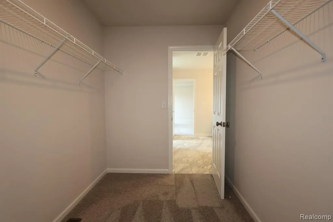
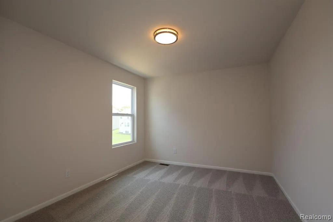
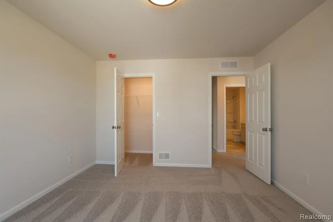
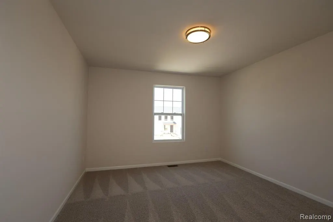
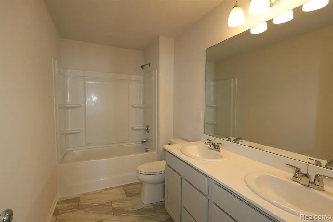
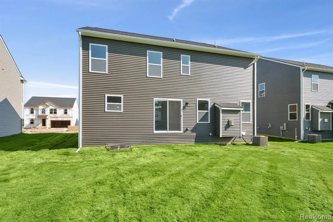
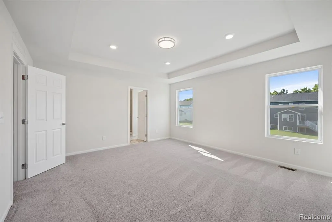
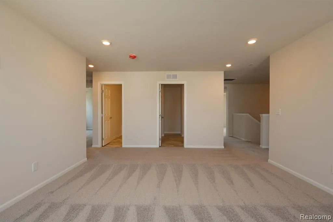
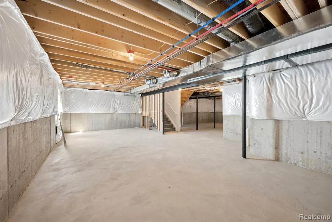
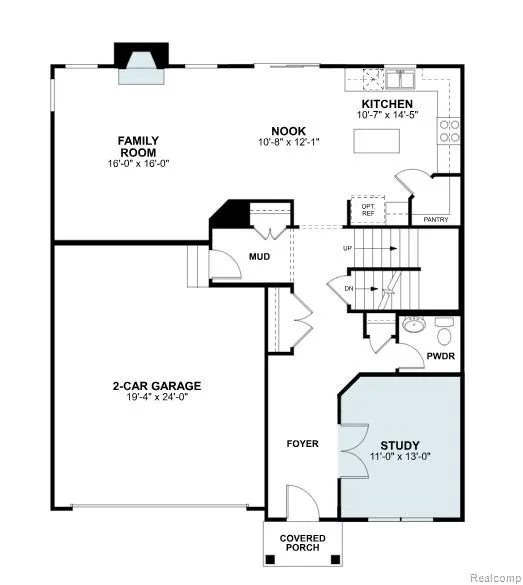
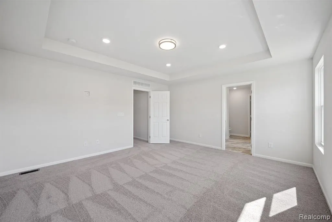
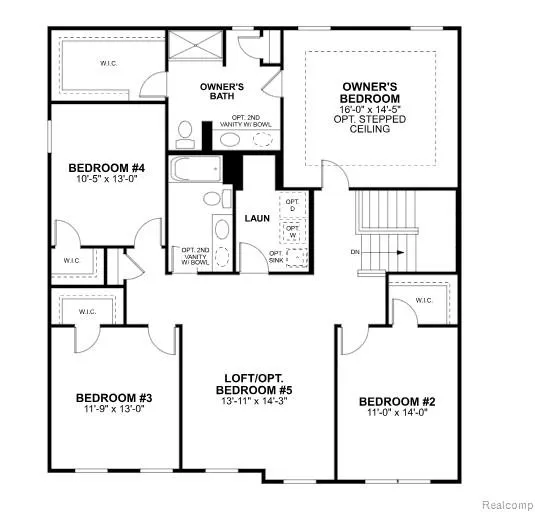
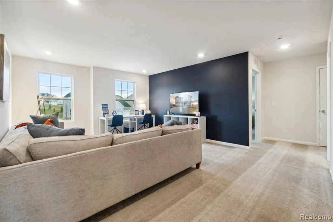
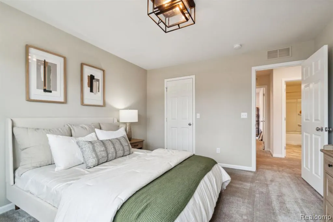
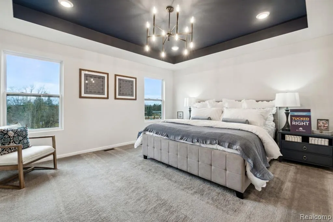
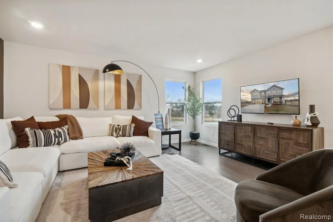
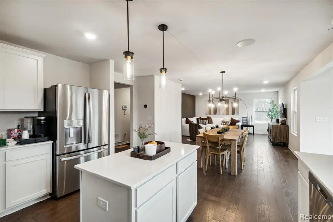
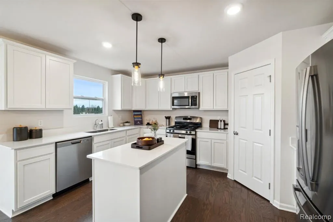
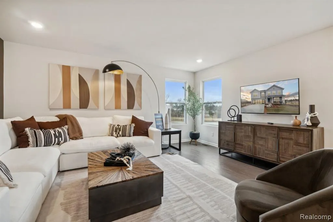
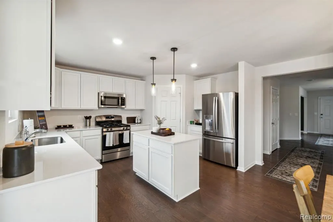
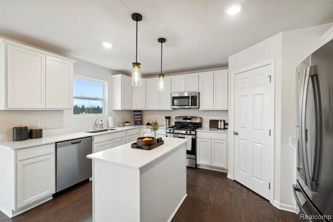
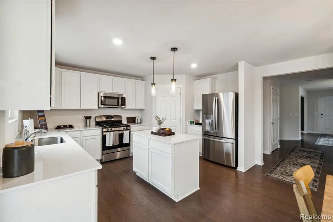
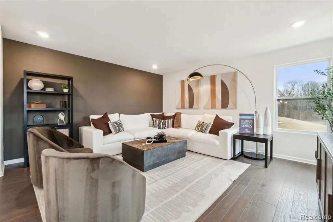
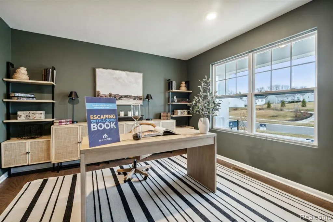
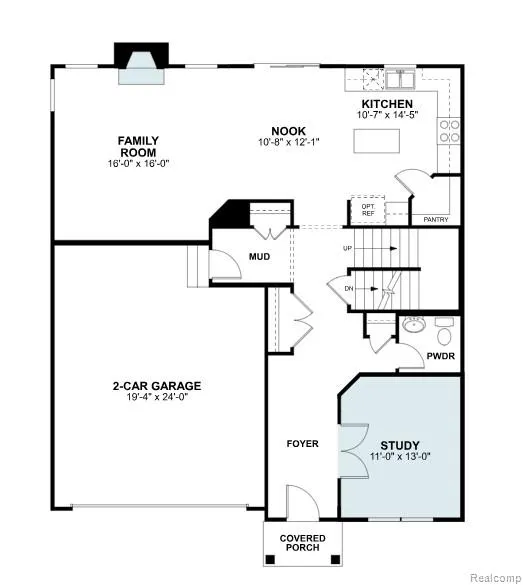
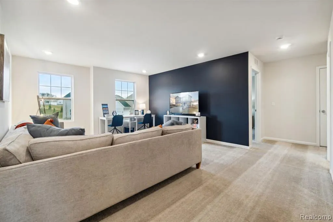
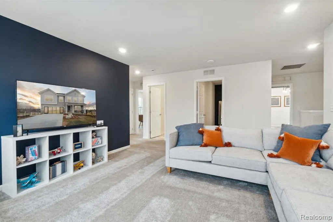
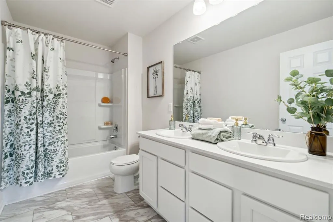
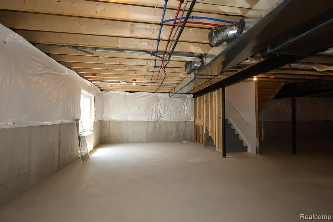
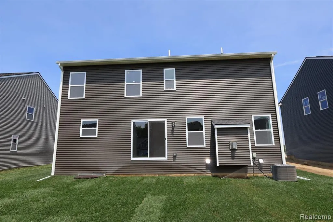
*Home qualifies for a 2.875% Rate* / 5.632% APR* first year rates with a 2/1 Buydown on a 30-year fixed FHA loan through M/I Financial, LLC. Other financing is available.*Experience new construction excellence at 610 Harvest Way in Chelsea. This thoughtfully designed 2-story home spans 2,605 square feet and showcases quality craftsmanship by M/I Homes. Key Features:4 spacious bedrooms, featuring stepped ceilings in the owner's bedroom2.5 well-appointed bathrooms serve the home's layout efficientlyA study with French doorsA fireplace in the family roomNew construction ensures everything is move-in readyThe home's design emphasizes both functionality and comfort, with the owner's bedroom positioned on the upper level for enhanced privacy. The open-concept living space connects kitchen, dining, and living areas, making it ideal for daily living and entertaining.M/I Homes' attention to detail shines throughout this new construction, from the quality materials selected to the practical floorplan design. Every element has been carefully considered to create a home that combines style with everyday livability.Located in Chelsea's desirable Heritage Farms neighborhood, this home offers proximity to beautiful parks and recreational opportunities. The area provides easy access to outdoor activities while maintaining a peaceful residential setting. The neighborhood's thoughtful development creates a welcoming environment for families and individuals alike. This Chelsea home represents an exceptional opportunity to own a brand-new residence in a well-established neighborhood known for its natural beauty and community atmosphere. Contact our team to learn more about 709 Whisperwood Way or to schedule your in-person visit!
| Price History | |
|---|---|
| 6/26/2026 | Listed $498,485 |
| 7/1/2026 | Listed $500,485 |
| 7/30/2026 | 1$503,485 |
General Features
| Living Area | 2612 |
|---|---|
| Sewer | Public |
| Heating | Forced Air |
| Cooling | Central Air |
| HOA Fee | 42 |
| Garage Spaces | 2 |
| Construction Materials | Vinyl Siding |
| Year Built | 2026 |
| Stories Count | 2 |
| Township | Chelsea |
| Property Subtype | Single Family Residence |
| Assoc Fee Paid Per | Monthly |
| County | Washtenaw |
| Property Type | Residential |
| HOA | true |
| Attached Garage | true |
| Subdivision Name | Chelsea |
| Garage Y/N | true |
| Total Rooms | 12 |
| Status | Active |
| Directions | From 1-94 W:Take exit 162 toward Jackson Rd/Old US-12Turn right onto E Old US Hwy 12Turn right onto N Freer RdTurn left onto Dexter-Chelsea RdTurn right and Heritage Farms will be on your right |
| City | Chelsea |
| Listing Terms | Cash,Conventional,FHA,VA Loan |
| Standard Status | Active |
Interior Features
| Interior Amenities | Home Warranty |
|---|---|
| Fireplace Features | Family Room |
| Air Conditioning Y/N | true |
| Heating Y/N | true |
| Fireplace Y/N | true |
| Total Baths | 3 |
Exterior Features
| Parking Features | Attached |
|---|---|
| Water Source | Public |
| Waterfront Y/N | false |
| Building Area Total | 2612 |
| Lot Dimensions | 60x125 |
Amenities
- Foreclosure
- Views
- Short Sale
- New Construction
- Adult 55+
- Lease To Own
- No HOA Fees
- Furnished
- Primary On Main
- Air Conditioning
- Seller Finance
- Green
- Fixer Upper
- Horse
- Golf
- Fireplace
- Deck
- Garage
- Basement
- Pool
Property vs Single Family Average in 48118
Price
Year Built
 All information deemed reliable but not guaranteed. All properties are subject to prior sale, change or withdrawal. Neither listing broker(s) or information provider(s) shall be responsible for any typographical errors, misinformation, misprints and shall be held totally harmless. Listing(s) information is provided for consumer's personal, non-commercial use and may not be used for any purpose other than to identify prospective properties consumers may be interested in purchasing. The data relating
