


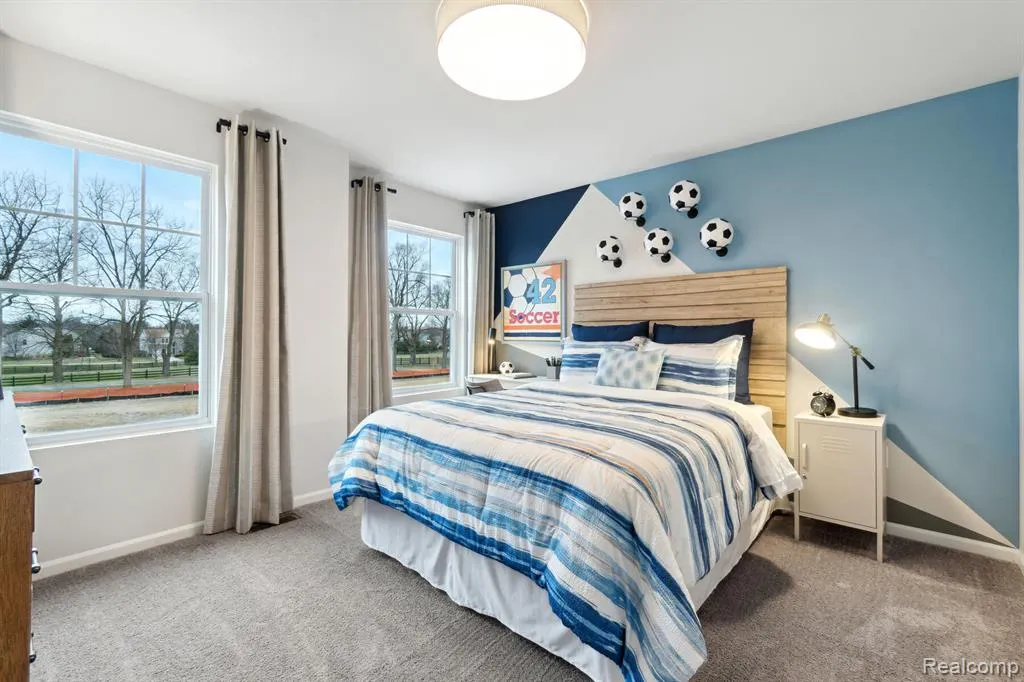
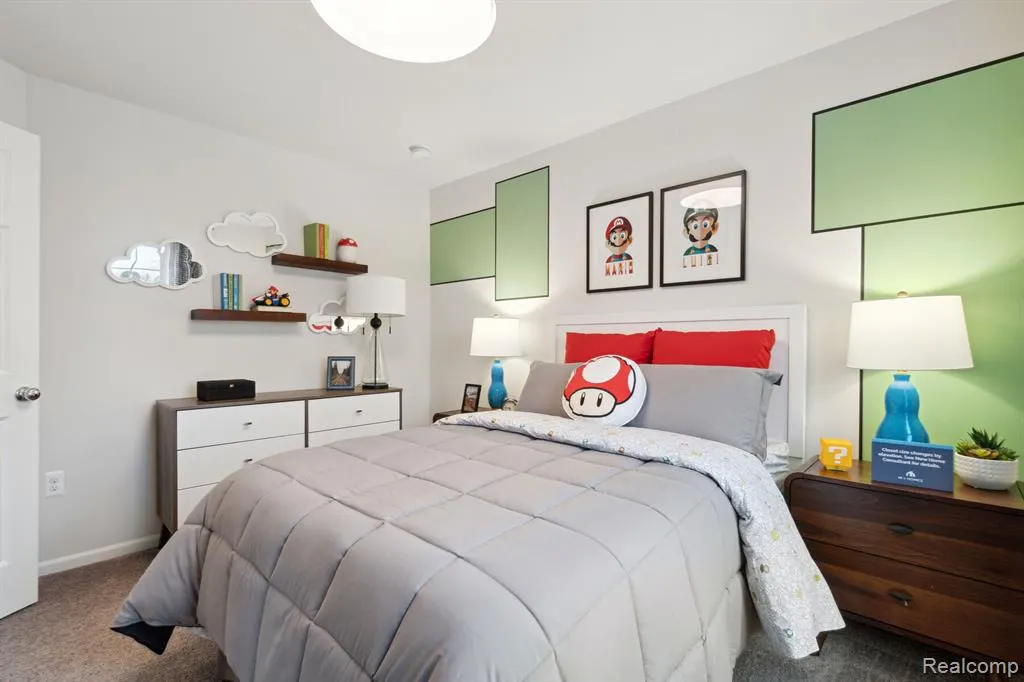
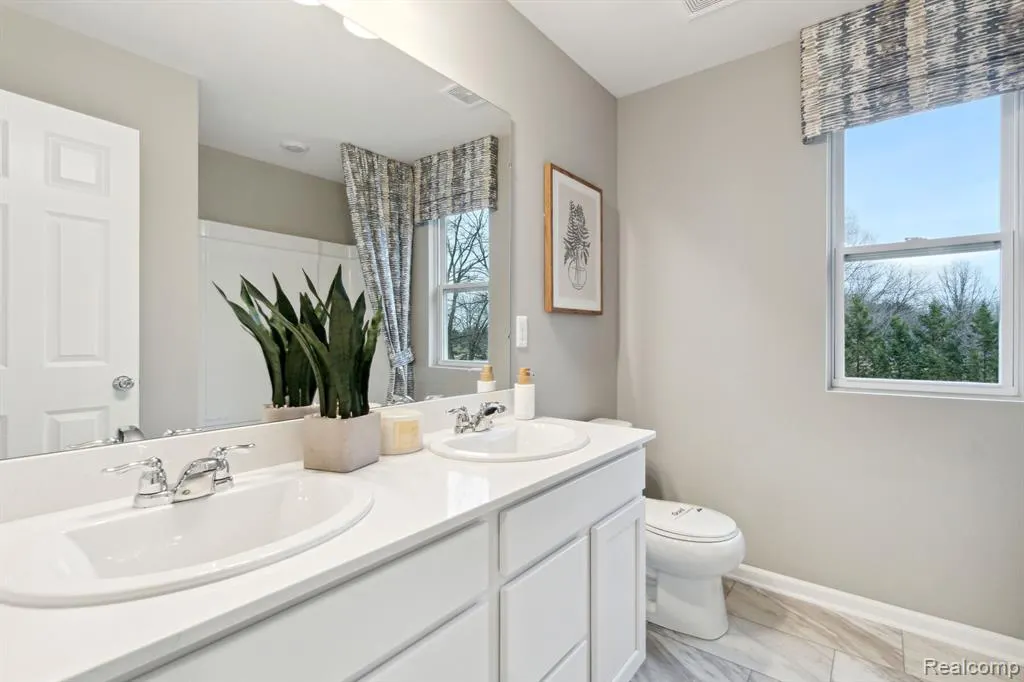
Address
701 Whisperwood Way, Chelsea, MI
Price
$ 498,265
Property Attributes
- MLS#20261039271
- TypeSingle Family
- Listing Status Pending
- MunicipalityChelsea
- CountyWashtenaw
- CityChelsea
- NeighborhoodChelsea
- Zip48118
- StyleSingle Family Residence
- Year Built2026
- Price$ 498,265
- Bedrooms4
- Full Bathrooms2
- Half Bathrooms1
- Sqr Footage2533
Data Source:
MichRIC Datashare (MichRIC, Realcomp, MiRealSource)
Property Description
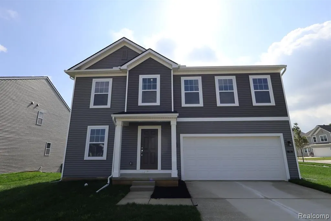
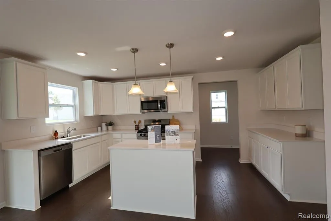
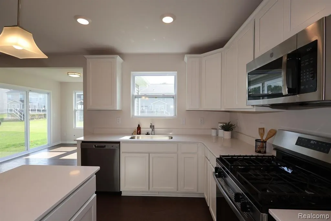
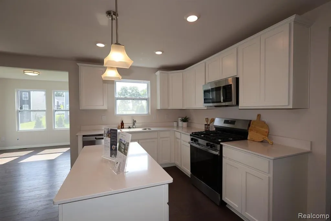
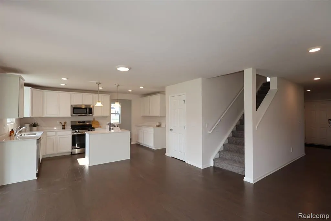
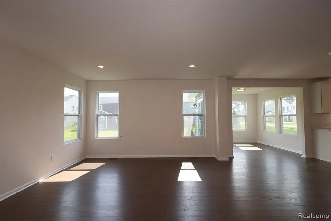
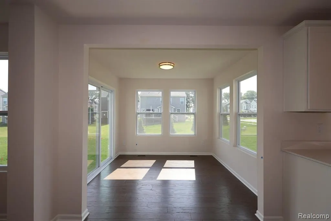
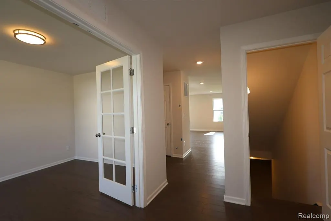
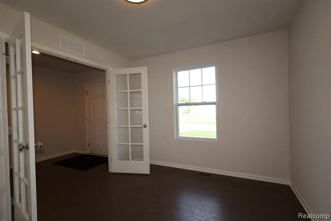
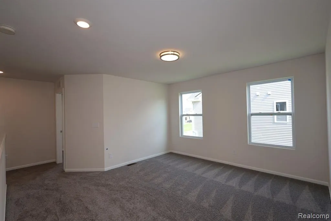
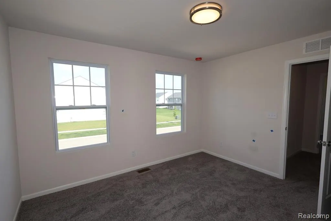
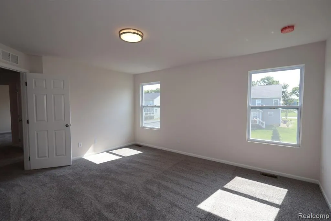
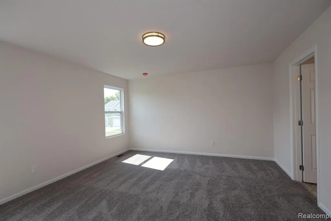
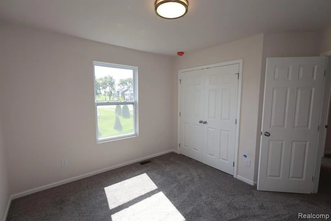
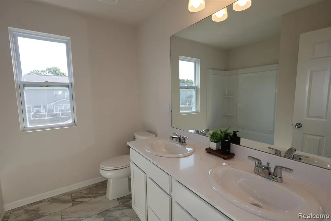
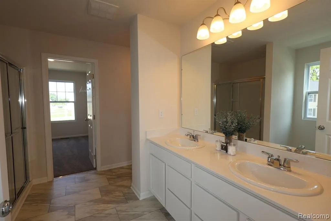
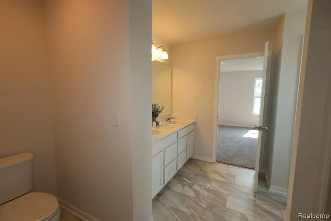
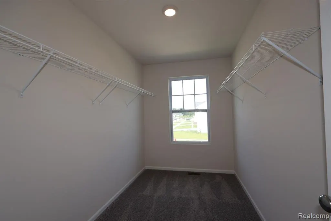
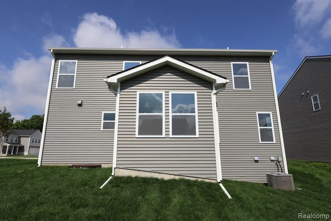
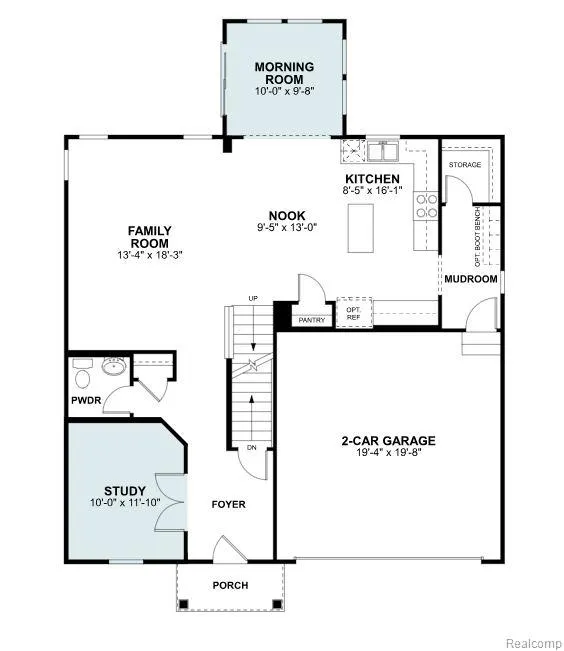
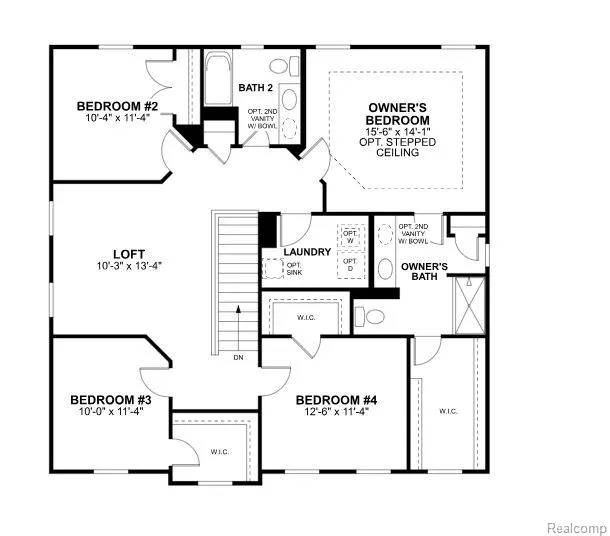
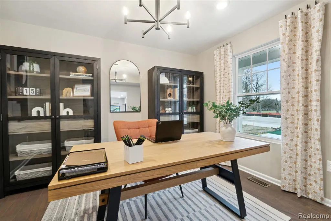
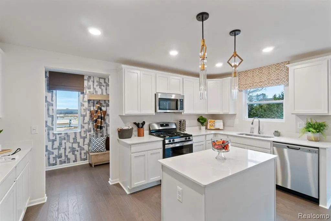
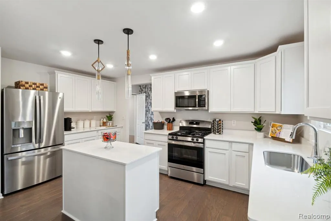
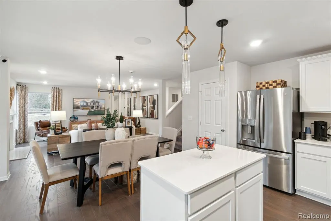
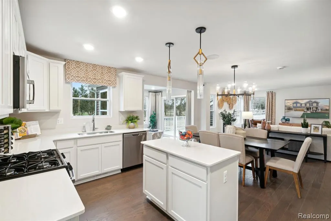
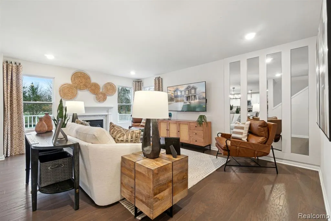
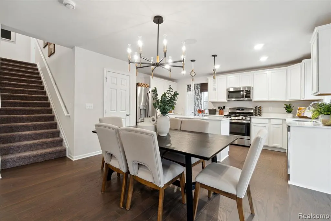
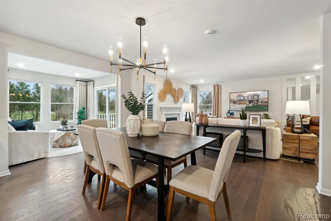
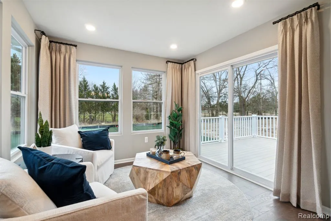
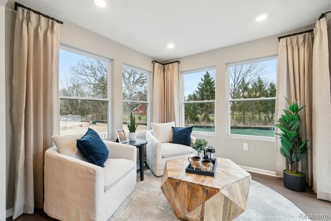
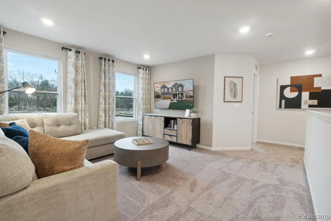
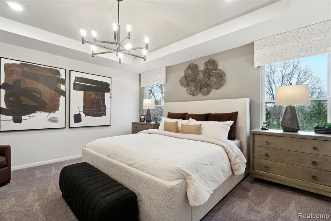
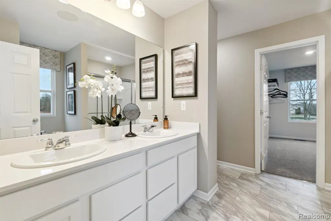
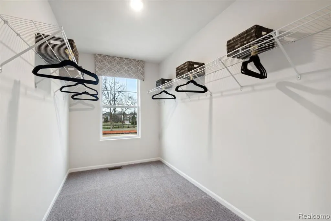
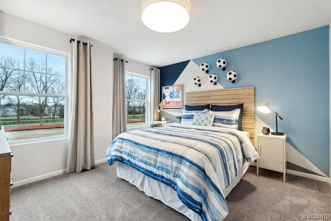
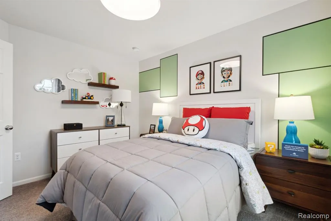
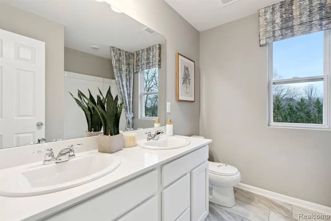
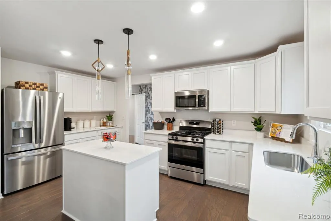
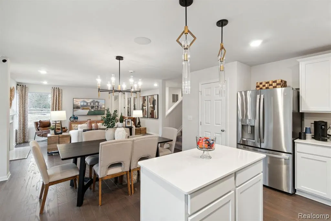
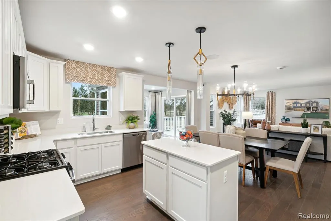
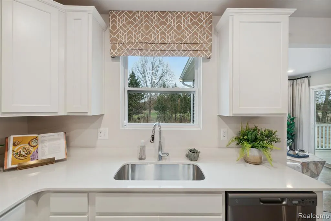
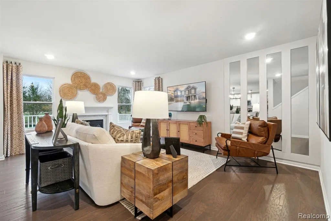
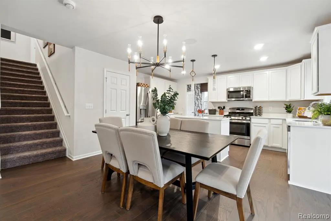
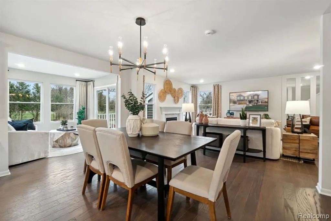
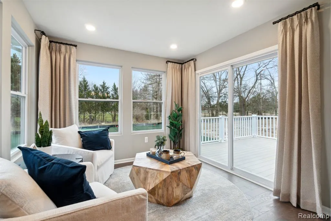
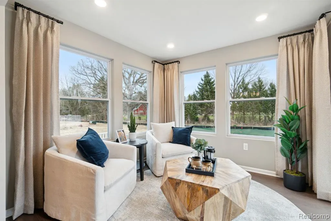
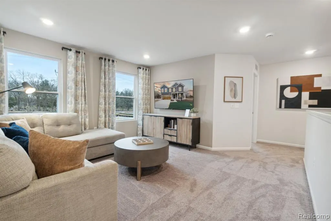
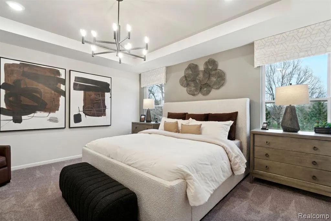
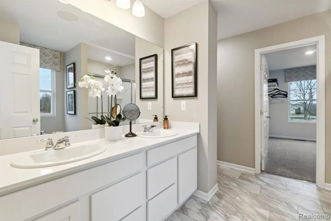
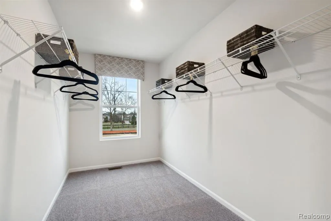
*This home qualifies for up to $20,000 in flex cash* plus a 2.875% Rate* / 5.632% APR* first year rates with a 2/1 Buydown on a 30-year fixed FHA loan through M/I Financial, LLC. **Welcome to 701 Whisperwood Way, Chelsea, Michigan — a stunning new construction home built by M/I Homes. This 2-story home offers 2,533 square feet of thoughtfully designed living space, featuring 4 bedrooms, 2 full bathrooms, and 1 half bathroom. Step inside to discover an open-concept living space that creates a seamless flow between gathering areas, ideal for everyday living and entertaining alike. The quality of design is evident throughout, with carefully selected finishes and attention to detail in every room.This home includes:Sod and sprinklersMorning RoomFirst Floor StudyLoft SpaceOwner's bedroom with private en-suite bathroom2-car garageThe owner's bedroom features a private en-suite bathroom, offering a comfortable retreat. The remaining 3 bedrooms provide generous space for family, guests, or a home office. The half bathroom adds convenient accessibility for daily routines and when hosting visitors. This home is situated in a welcoming neighborhood with easy access to nearby parks, making it a great fit for those who enjoy outdoor recreation and green spaces. The quality craftsmanship and clean design lines make this home a standout choice for buyers seeking a move-in ready new construction home in Chelsea.
| Price History | |
|---|---|
| 5/29/2026 | Listed $491,265 |
| 6/2/2026 | Listed $493,265 |
| 7/1/2026 | Listed $495,265 |
| 7/30/2026 | 1$498,265 |
General Features
| Living Area | 2533 |
|---|---|
| Sewer | Public |
| Heating | Forced Air |
| Cooling | Central Air |
| HOA Fee | 42 |
| Garage Spaces | 2 |
| Construction Materials | Vinyl Siding |
| Year Built | 2026 |
| Stories Count | 2 |
| Township | Chelsea |
| Property Subtype | Single Family Residence |
| Assoc Fee Paid Per | Monthly |
| County | Washtenaw |
| Property Type | Residential |
| HOA | true |
| Attached Garage | true |
| Subdivision Name | Chelsea |
| Garage Y/N | true |
| Total Rooms | 13 |
| Status | Pending |
| Directions | From 1-94 W:Take exit 162 toward Jackson Rd/Old US-12Turn right onto E Old US Hwy 12Turn right onto N Freer RdTurn left onto Dexter-Chelsea RdTurn right and Heritage Farms will be on your right |
| City | Chelsea |
| Listing Terms | Cash,Conventional,FHA,VA Loan |
| Standard Status | Pending |
Interior Features
| Interior Amenities | Home Warranty |
|---|---|
| Air Conditioning Y/N | true |
| Heating Y/N | true |
| Total Baths | 3 |
Exterior Features
| Parking Features | Attached |
|---|---|
| Water Source | Public |
| Waterfront Y/N | false |
| Building Area Total | 2533 |
| Lot Dimensions | 60x125 |
Amenities
- Foreclosure
- Views
- Short Sale
- New Construction
- Adult 55+
- Lease To Own
- No HOA Fees
- Furnished
- Primary On Main
- Air Conditioning
- Seller Finance
- Green
- Fixer Upper
- Horse
- Golf
- Fireplace
- Deck
- Garage
- Basement
- Pool
Property vs Single Family Average in 48118
Price
Year Built
 All information deemed reliable but not guaranteed. All properties are subject to prior sale, change or withdrawal. Neither listing broker(s) or information provider(s) shall be responsible for any typographical errors, misinformation, misprints and shall be held totally harmless. Listing(s) information is provided for consumer's personal, non-commercial use and may not be used for any purpose other than to identify prospective properties consumers may be interested in purchasing. The data relating
