
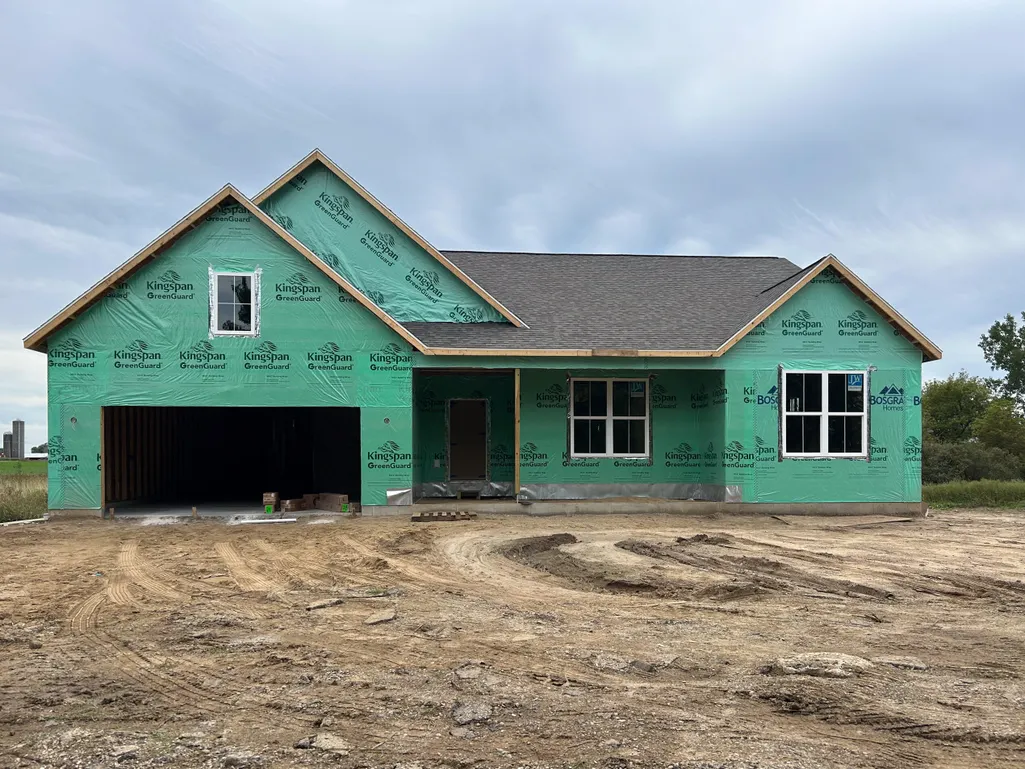
Address
7376 Blackbrook Drive, Zeeland, MI
Price
$ 695,180
Property Attributes
- MLS#26050193
- TypeSingle Family
- Listing Status Active
- MunicipalityZeeland Twp
- CountyOttawa
- CityZeeland
- NeighborhoodTrailside East
- Zip49464
- StyleColonial, Craftsman, Ranch
- Year Built2026
- Price$ 695,180
- Bedrooms5
- Full Bathrooms3
- Half Bathrooms1
- Sqr Footage3273
- Lot Size0.68 Acres
Data Source:
MichRIC Datashare (MichRIC, Realcomp, MiRealSource)
Property Description
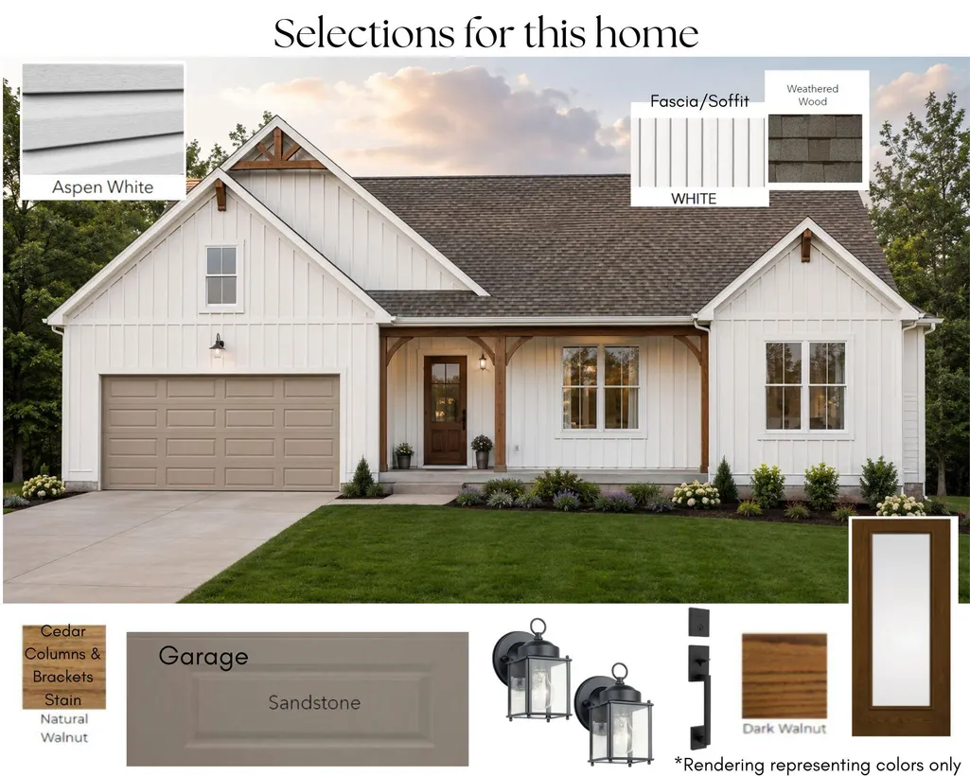
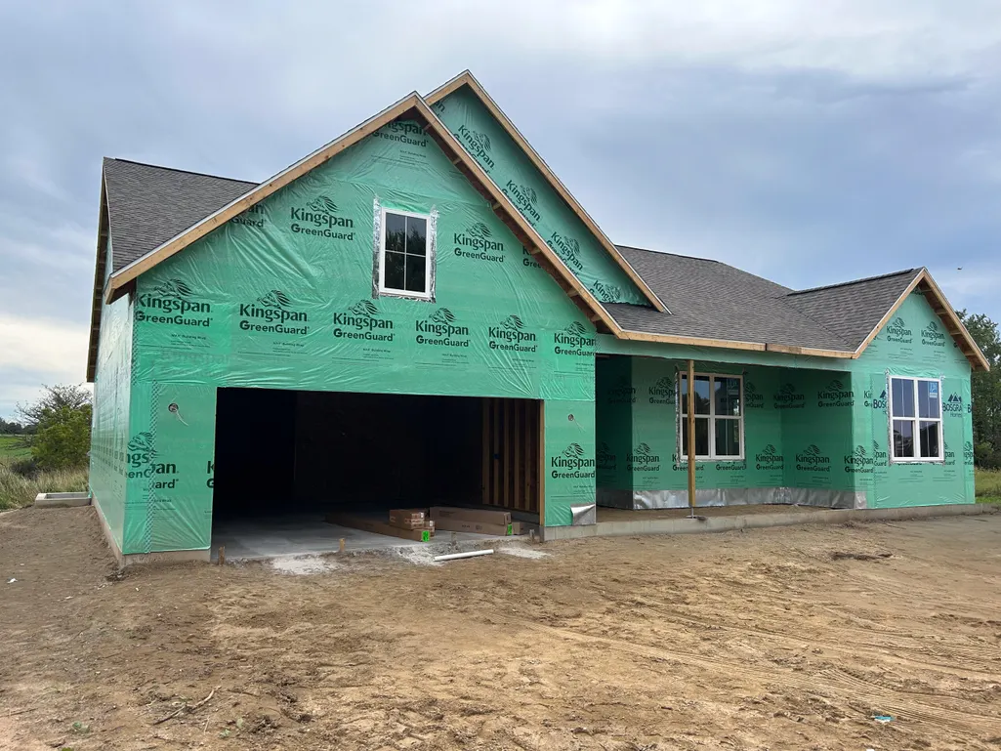
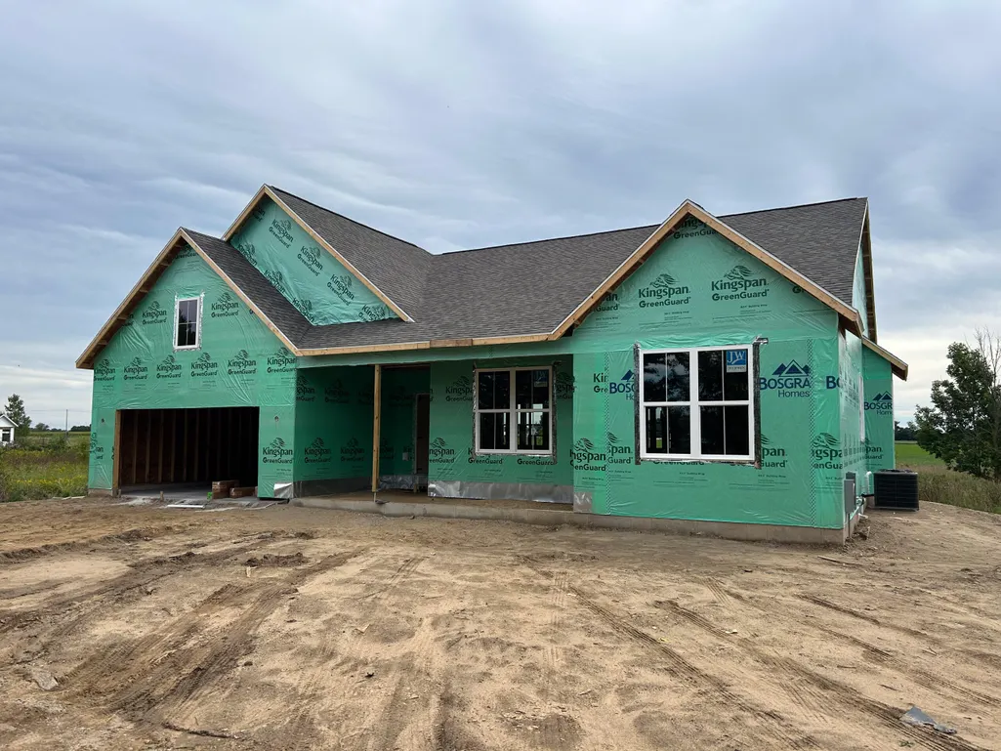
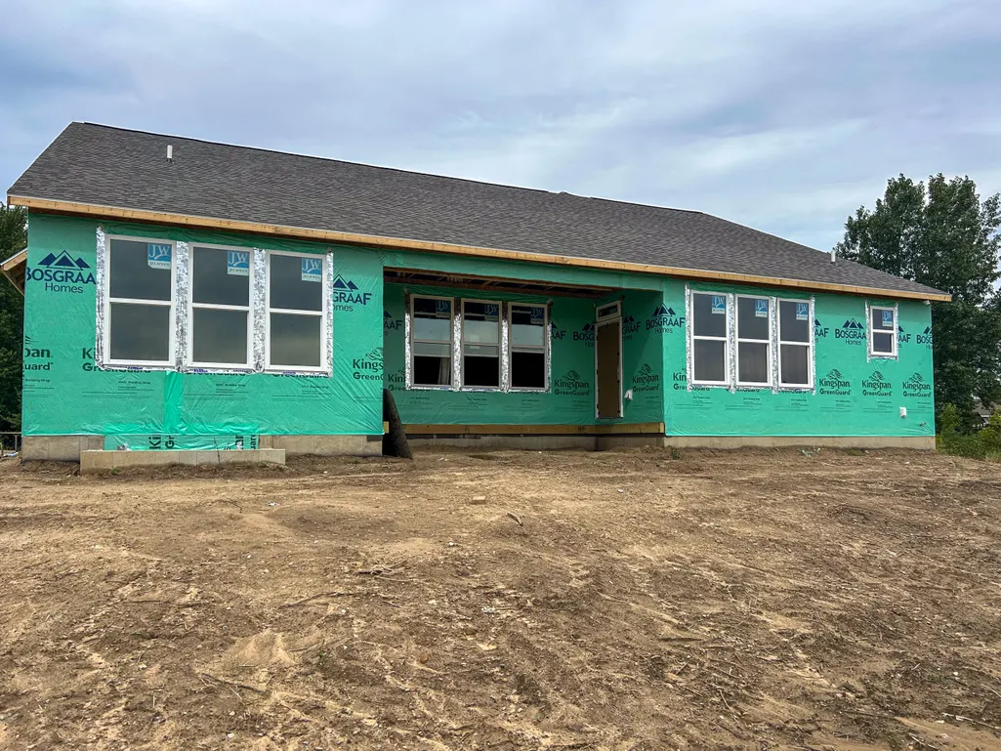
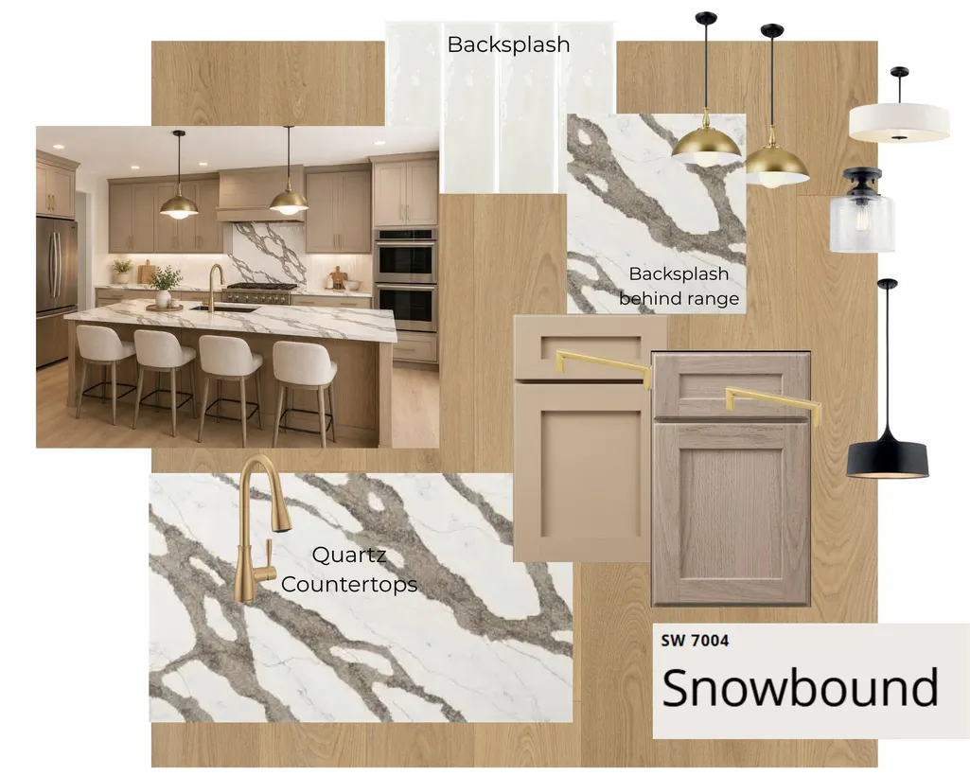
Space, privacy, and possibilities set this Zeeland home apart. Situated on a large corner lot, this property offers a more private setting with plenty of room to spread out and enjoy the outdoors. The generous homesite also provides the potential for an outbuilding—perfect for an additional vehicle, workshop, recreational toys, or extra storage. The beautifully curated Emerson home complements the setting with a warm, modern design, open living spaces, a finished lower level, and thoughtfully selected finishes throughout. But it's the combination of a spacious corner lot, added privacy, and flexibility for future use that makes this property truly special. If you've been looking for a beautiful new home without sacrificing outdoor space, privacy, or room for the things you love, this is one you'll want to experience in person.
| Elementary School | Middle School | High School |
|---|---|---|
| Adams Elementary School Elementary School | Cityside Middle School Middle School | Zeeland East High School High School |
| Price History | |
|---|---|
| 9/21/2026 | Listed $695,180 |
General Features
| Living Area | 3273 |
|---|---|
| Sewer | Public |
| Heating | Forced Air,Hot Water |
| Cooling | Central Air |
| Utilities | Phone Available,Natural Gas Available,Electricity Available,Cable Available,Phone Connected,Natural Gas Connected,Cable Connected,Storm Sewer,High-Speed Internet |
| Possession | Close Plus 30 Days |
| Roof | Asphalt,Shingle |
| HOA Fee | 600 |
| Garage Spaces | 2 |
| Patio/Porch Features | Covered,Deck,Patio,Porch(es) |
| Architectural Style | Colonial,Craftsman,Ranch |
| Security Features | Carbon Monoxide Detector(s),Fire Alarm,Smoke Detector(s) |
| Construction Materials | Concrete,Vinyl Siding |
| Year Built | 2026 |
| Stories Count | 1 |
| Township | Zeeland Twp |
| Property Subtype | Single Family Residence |
| Tax Year | 2026 |
| Ownership | Broker/Agent Owned |
| Assoc Fee Paid Per | Annually |
| County | Ottawa |
| New Construction | true |
| Property Type | Residential |
| HOA | true |
| Attached Garage | true |
| Subdivision Name | Trailside East |
| Garage Y/N | true |
| Total Rooms | 3 |
| Status | Active |
| Directions | Turn off of Byron Road in Zeeland on to Black Brook Drive |
| High School | Zeeland East High School |
| City | Zeeland |
| Lot Size Units | Acres |
| Lot Size Square Feet | 29573 |
| Listing Terms | Cash,Conventional |
| Elementary School | Adams Elementary School |
| Home Warranty Y/N | true |
| Middle/Junior High School | Cityside Middle School |
| Virtual Tour | https://www.propertypanorama.com/instaview/wmlar/26050193 |
| Builder Name | T. Bosgraaf Homes |
| Standard Status | Active |
| Tax Assessed Value | 18588 |
| Legal Description | UNIT 7. TRAILSIDE EAST SITE CONDOMINIUMS AS RECORDED IN OTTAWA COUNTY REGISTER OF DEEDS DOC #2025-0033113 CONDO PLAN #781. SEC 21 T5N R14W |
Interior Features
| Interior Amenities | Ceiling Fan(s),Broadband,Garage Door Opener,Guest Quarters,Center Island,Eat-in Kitchen,Pantry |
|---|---|
| Basement | Full |
| Flooring | Carpet,Vinyl |
| Total Fireplaces | 1 |
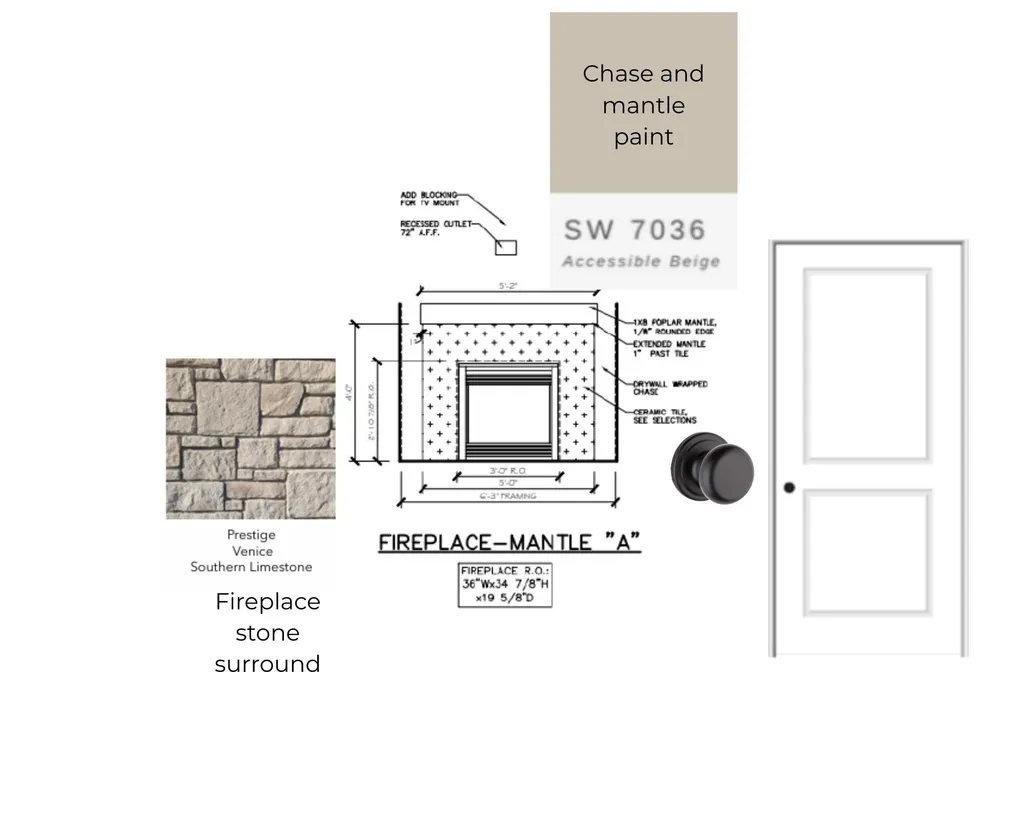
| Fireplace Features | Family Room,Gas Log,Living Room |
| Air Conditioning Y/N | true |
| Heating Y/N | true |
| Window Features | Low-Emissivity Windows,Screens,Insulated Windows |
| Fireplace Y/N | true |
| Laundry Features | Gas Dryer Hookup,Laundry Room,Main Level,Washer Hookup |
| Below Grade Finished Area | 1236 |
| Main Level Bedrooms | 3 |
| Total Baths | 4 |
Exterior Features
| Parking Features | Tandem,Garage Door Opener,Attached |
|---|---|
| Lot Features | Corner Lot,Cul-De-Sac |
| Water Source | Public |
| Lot Size Area | 0.68 |
| Waterfront Y/N | false |
| Building Area Total | 2037 |
| Lot Dimensions | 150 x 279 x 88 x 190 x 65 |
| Lot Size Acres | 0.68 |
| Road Surface Type | Paved |
| Road Frontage Type | Private Road |
Amenities
- Foreclosure
- Views
- Short Sale
- New Construction
- Adult 55+
- Lease To Own
- No HOA Fees
- Furnished
- Primary On Main
- Air Conditioning
- Seller Finance
- Green
- Fixer Upper
- Horse
- Golf
- Fireplace
- Deck
- Garage
- Basement
- Pool
Property vs Single Family Average in 49464
Price
Year Built
 All information deemed reliable but not guaranteed. All properties are subject to prior sale, change or withdrawal. Neither listing broker(s) or information provider(s) shall be responsible for any typographical errors, misinformation, misprints and shall be held totally harmless. Listing(s) information is provided for consumer's personal, non-commercial use and may not be used for any purpose other than to identify prospective properties consumers may be interested in purchasing. The data relating
