
Address
16964 Arbor Way Drive, Nunica, MI
Price
$ 574,900
Property Attributes
- MLS#26039284
- TypeSingle Family
- Listing Status Active
- MunicipalityCrockery Twp
- CountyOttawa
- CityNunica
- NeighborhoodHathaway Lakes
- Zip49448
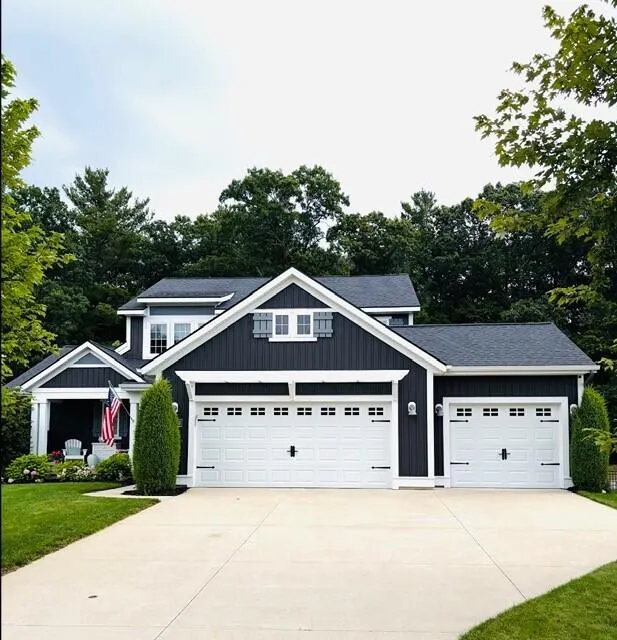
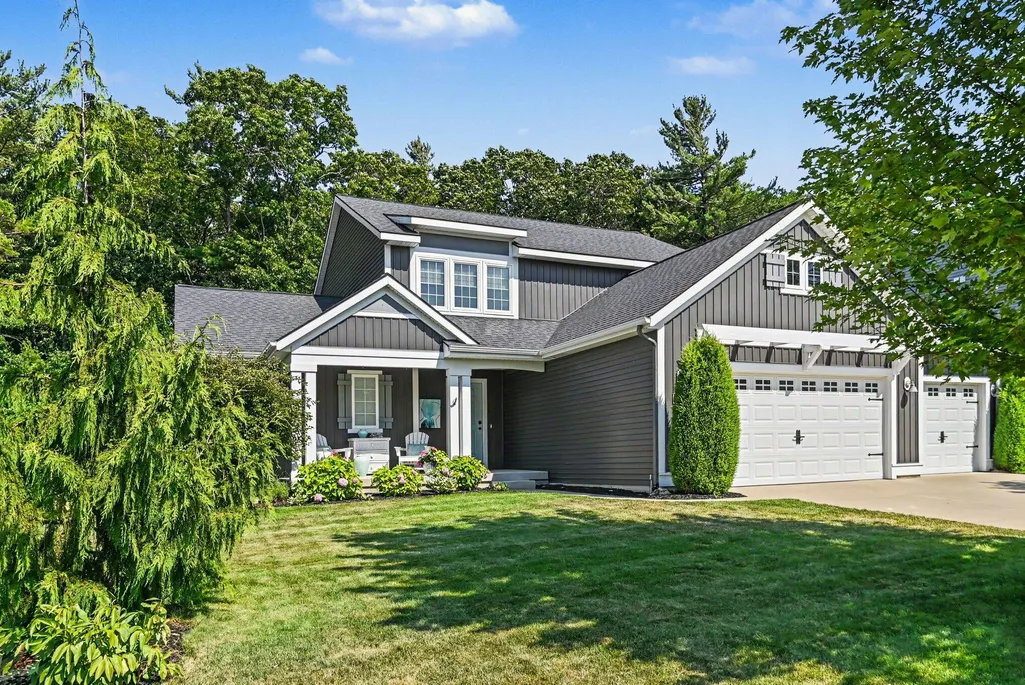
- StyleCraftsman
- Year Built2018
- Taxes$ 5534
- Price$ 574,900
- Bedrooms4
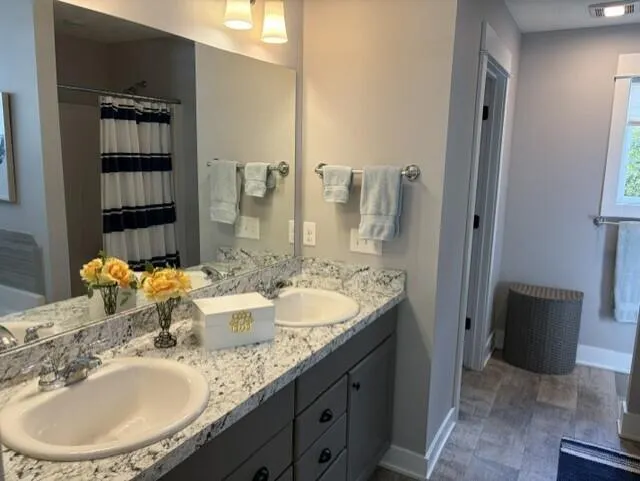
- Full Bathrooms3
- Half Bathrooms1
- Sqr Footage2863
- Lot Size0.22 Acres
Data Source:
MichRIC Datashare (MichRIC, Realcomp, MiRealSource)
Property Description
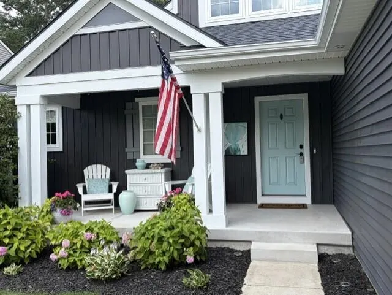
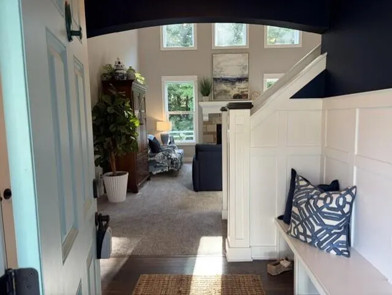
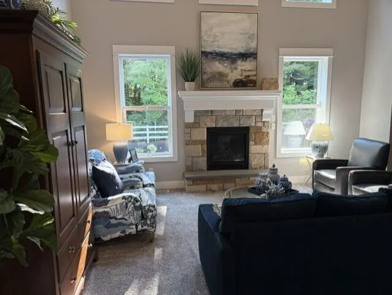
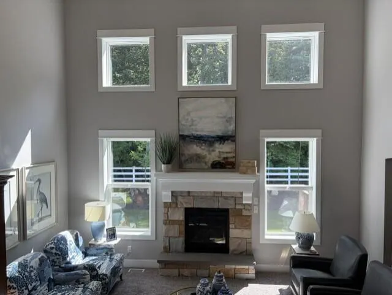
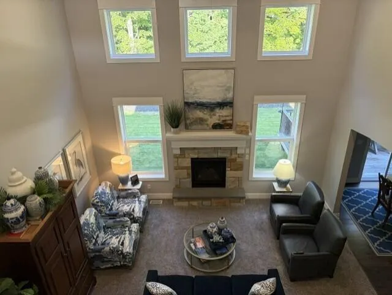
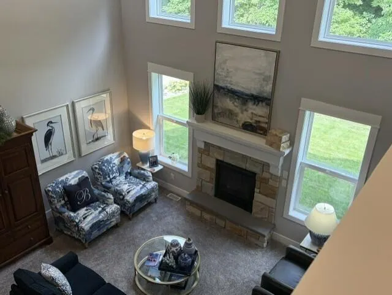
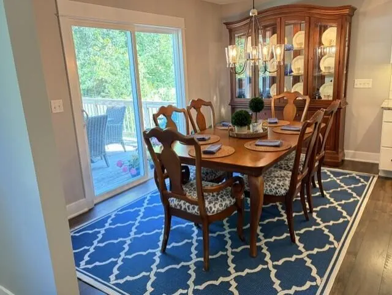
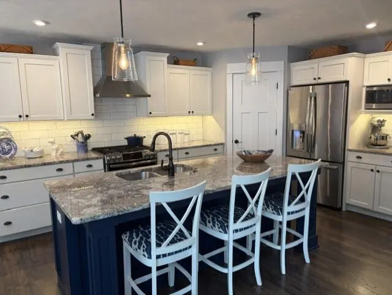
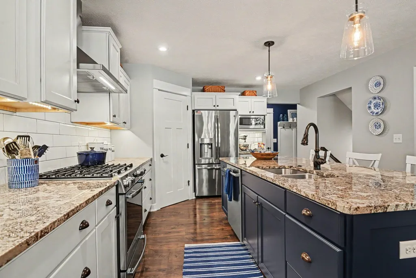
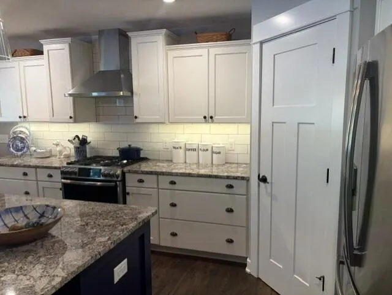
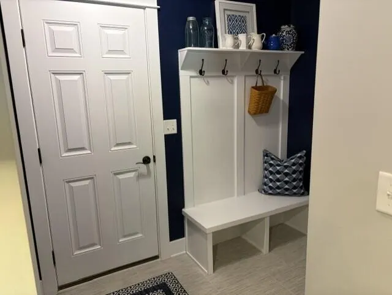
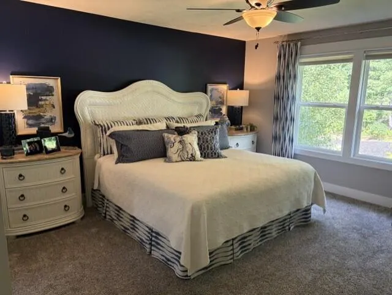
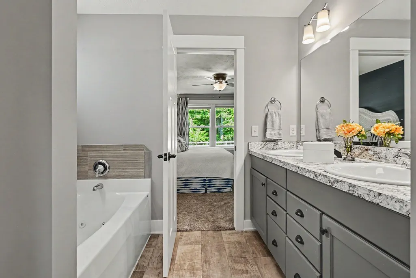
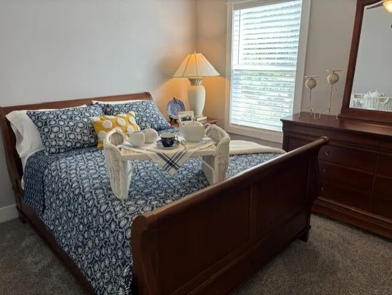
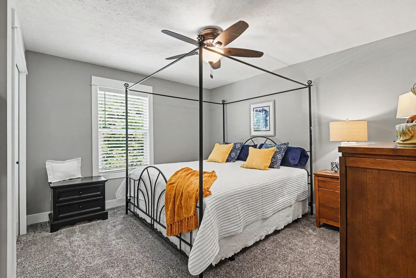
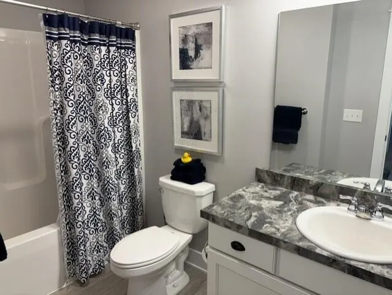
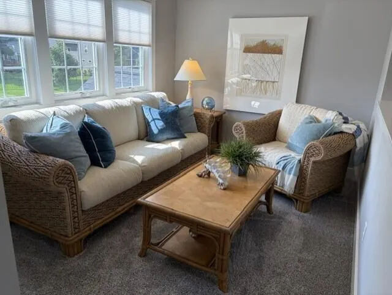
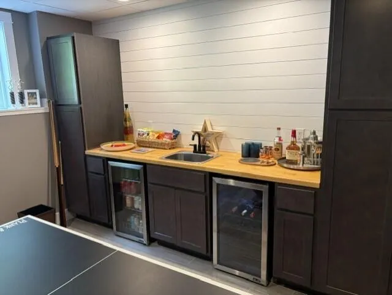
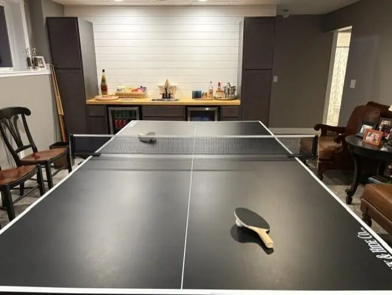
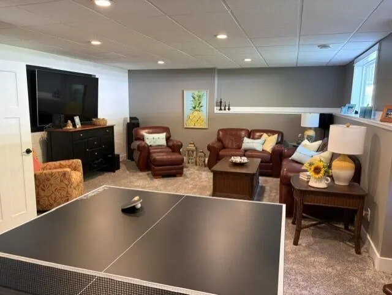
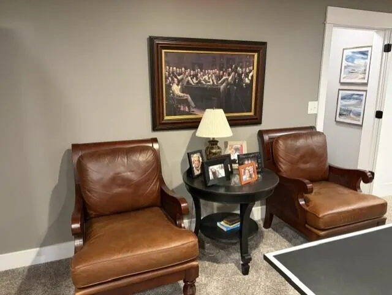
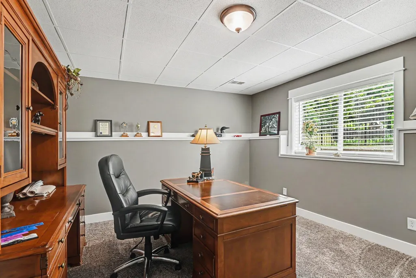
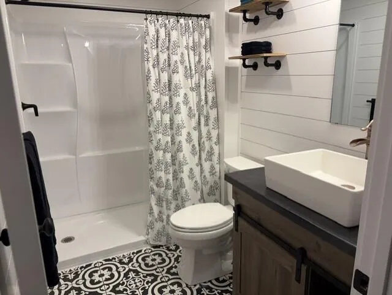
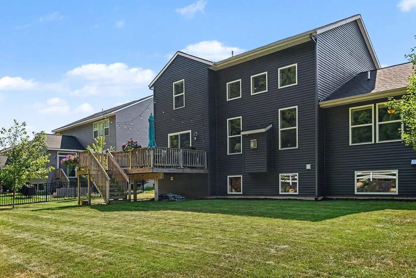
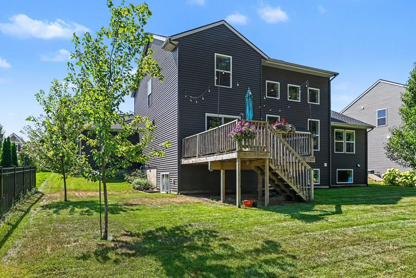
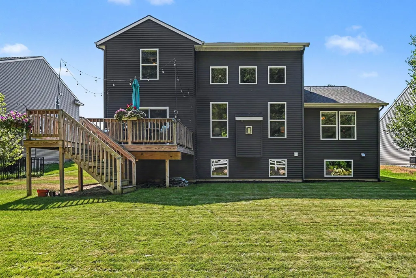
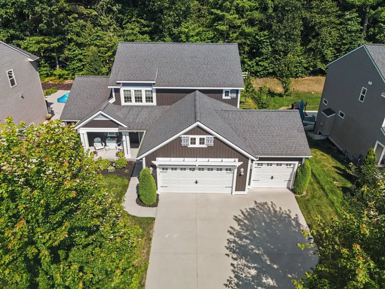
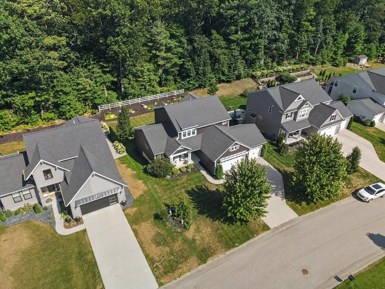
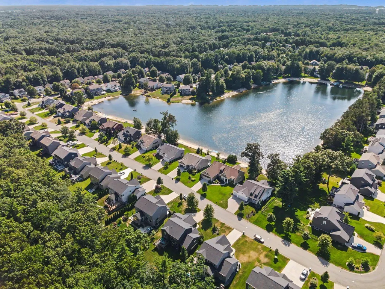
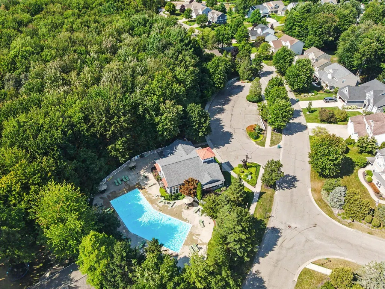
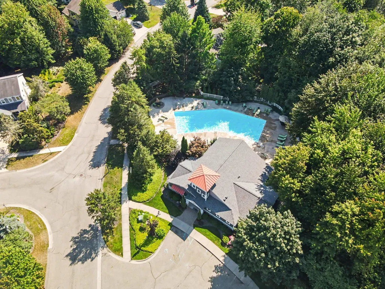
Discover timeless craftmanship and exceptional design in this stunning 4-bedroom, 3.5-bath Craftsman-style home. From the moment you step inside, you'll be captivated by the dramatic two-story living room, where soaring ceilings and abundant natural light create an inviting, open atmosphere. Gourmet kitchen boasts large island, Bosch DW, Refrigerator w/built-in Keurig Coffee Maker and more. The home features a spacious main-floor primary suite, offering an ensuite bath and generous closet. Upstairs, a versatile loft overlooks the LR below, providing the ideal space for a home office, reading nook or play area. Additional BRS offer comfort and flexibility for family and guests. The finished family room is an entertainer's dream, complete with wet bar that's perfect for hosting game nights, holidays or casual get-togethers. Included in the sale is a 65" Samsung TV with surround sound, DVD Player and more in LL Family Rm. Seller is a licensed Real Estate Agent in the State of Michigan. HOA amenities include community pool, clubhouse, fitness room, lake access, walking trails and a fabulous fireworks display on July 3rd. Pool Table with Foldable/Removeable Ping Pong top stays with the home.
| Price History | |
|---|---|
| 7/29/2026 | Listed $599,900 |
| 8/29/2026 | 4$574,900 |
General Features
| Living Area | 2863 |
|---|---|
| Sewer | Public |
| Heating | Forced Air |
| Cooling | Central Air |
| Utilities | Phone Available,Natural Gas Available,Electricity Available,Cable Available,Natural Gas Connected,Storm Sewer |
| Possession | Close Plus 30 Days |
| Roof | Composition |
| HOA Fee | 550 |
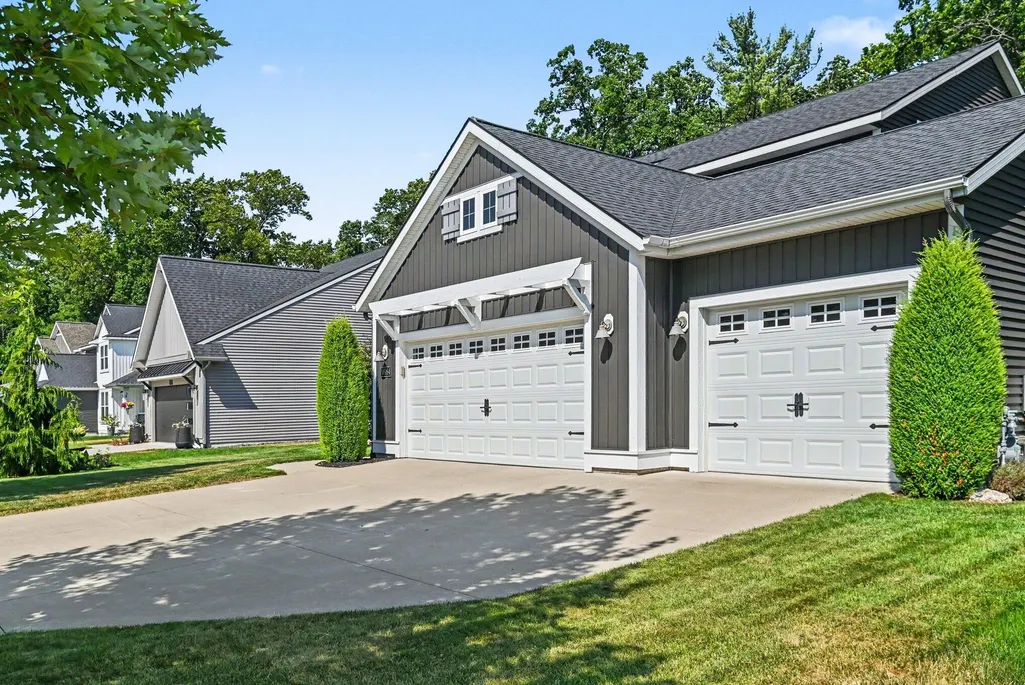
| Garage Spaces | 3 |
| Association Fee Includes | None |
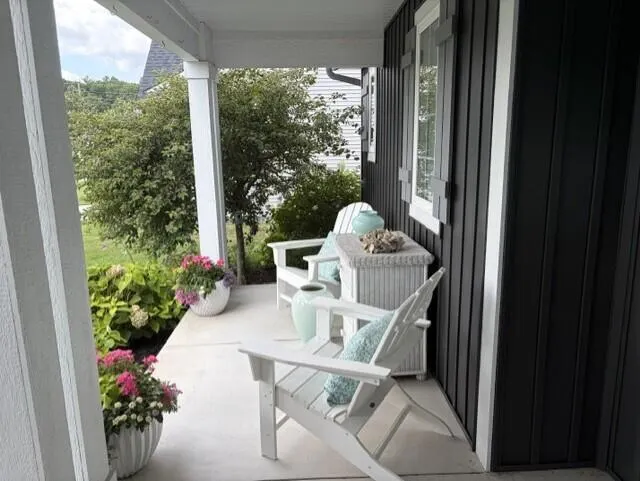
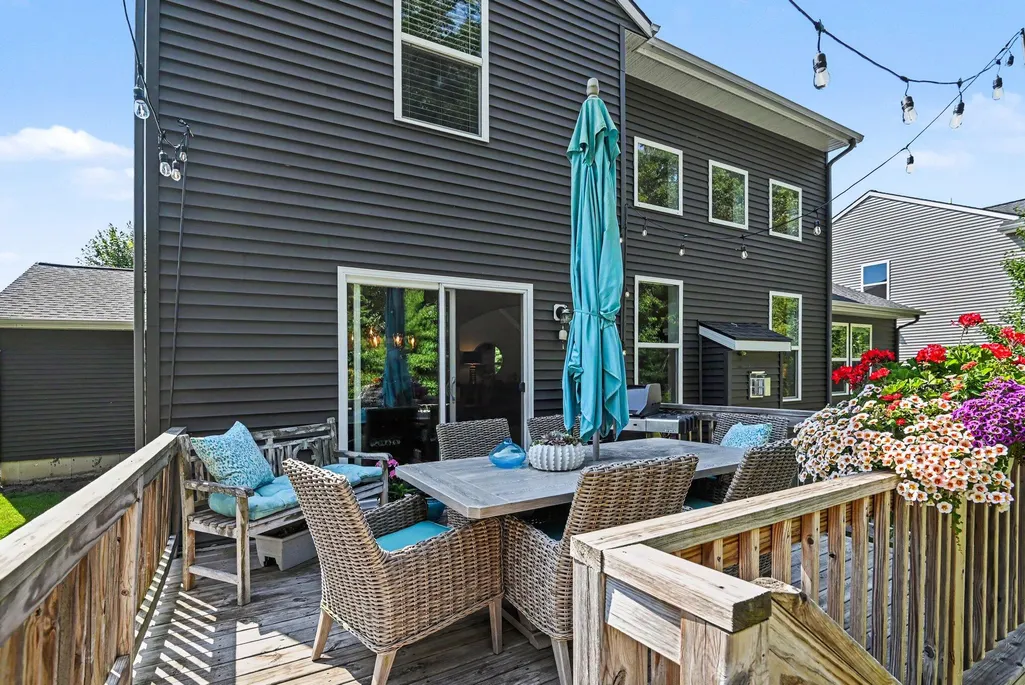
| Patio/Porch Features | Deck,Porch(es) |
| Architectural Style | Craftsman |
| Security Features | Smoke Detector(s) |
| Construction Materials | Vinyl Siding |
| Exclusions | None |
| Year Built | 2018 |
| Stories Count | 2 |
| Township | Crockery Twp |
| Property Subtype | Single Family Residence |
| Tax Year | 2026 |
| Ownership | Broker/Agent Owned |
| Waterfront Features | Lake |
| Assoc Fee Paid Per | Annually |
| County | Ottawa |
| New Construction | false |
| Property Type | Residential |
| Association Amenities | Clubhouse,Fitness Center,Meeting Room,Pets Allowed,Pool |
| HOA | false |
| Attached Garage | true |
| Subdivision Name | Hathaway Lakes |
| Garage Y/N | true |
| Total Rooms | 9 |
| Status | Active |
| Directions | M-104 to Patchin Blvd, then right East on Patchin Dr, left North on Arbor Way Dr to home on the right. |
| City | Nunica |
| Body of Water | Hathaway Lake |
| Zoning Description | Residential |
| Lot Size Units | Acres |
| Lot Size Square Feet | 9468 |
| Listing Terms | Cash,Conventional |
| Spa Features | Whirlpool Tub |
| Virtual Tour | https://www.propertypanorama.com/instaview/wmlar/26039284 |
| Builder Name | Eastbrook Homes |
| Standard Status | Active |
| Tax Assessed Value | 197522 |
| Legal Description | LOT 193. HATHAWAY LAKES NO. 8 SEC 17 T8N R15W. |
Interior Features
| Interior Amenities | Ceiling Fan(s),Broadband,Garage Door Opener,Wet Bar,Center Island,Pantry |
|---|---|
| Basement | Daylight,Full |
| Flooring | Carpet,Vinyl |
| Total Fireplaces | 1 |
| Fireplace Features | Gas Log,Living Room |
| Air Conditioning Y/N | true |
| Heating Y/N | true |
| Window Features | Insulated Windows |
| Fireplace Y/N | true |
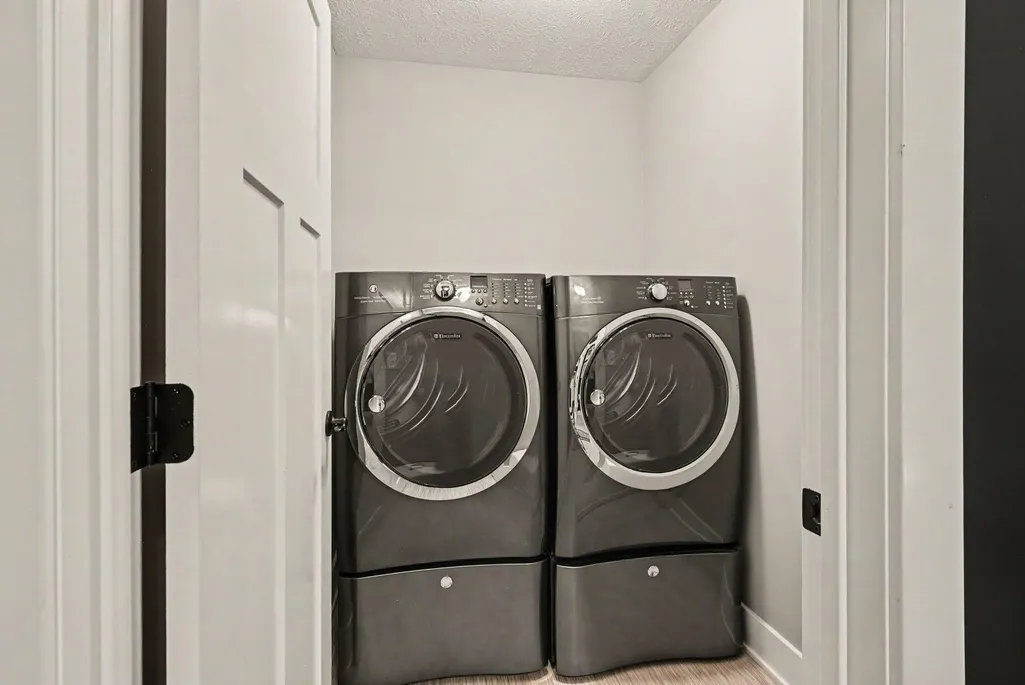
| Laundry Features | Laundry Room,Main Level |
| Main Level Bedrooms | 1 |
| Total Baths | 4 |
Exterior Features
| Exterior Amenities | Other |
|---|---|
| Fencing | Other |
| Parking Features | Attached |
| Water Source | Public |
| Lot Size Area | 0.22 |
| Waterfront Y/N | false |
| Building Area Total | 1989 |
| Lot Dimensions | 72 x 130 x 72 x 133 |
| Lot Size Acres | 0.22 |
| Road Surface Type | Paved |
Amenities
- Foreclosure
- Views
- Short Sale
- New Construction
- Adult 55+
- Lease To Own
- No HOA Fees
- Furnished
- Primary On Main
- Air Conditioning
- Seller Finance
- Green
- Fixer Upper
- Horse
- Golf
- Fireplace
- Deck
- Garage
- Basement
- Pool
Property vs Single Family Average in 49448
Price
Taxes
Year Built
 All information deemed reliable but not guaranteed. All properties are subject to prior sale, change or withdrawal. Neither listing broker(s) or information provider(s) shall be responsible for any typographical errors, misinformation, misprints and shall be held totally harmless. Listing(s) information is provided for consumer's personal, non-commercial use and may not be used for any purpose other than to identify prospective properties consumers may be interested in purchasing. The data relating
