












Address
3008 Lakeshore Drive, Monroe, MI
Price
$ 299,900
Property Attributes
- MLS#20261071817
- TypeSingle Family
- Listing Status Active Backup
- MunicipalityFrenchtown Twp
- CountyMonroe
- CityMonroe
- NeighborhoodFrenchtown Twp
- Zip48162
- StyleSingle Family Residence
- Year Built1935
- Taxes$ 7322
- Price$ 299,900
- Bedrooms3
- Full Bathrooms1
- Half Bathrooms1
- Sqr Footage1418
- Lot Size0.27 Acres
Data Source:
MichRIC Datashare (MichRIC, Realcomp, MiRealSource)
Property Description
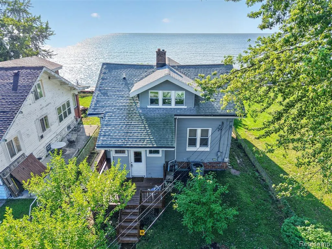
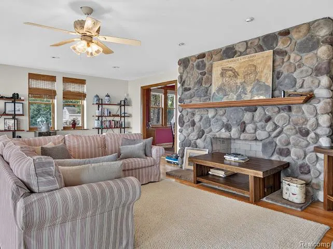
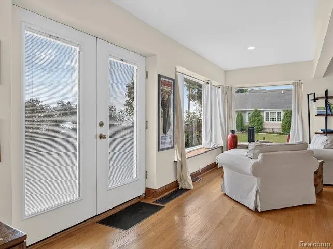
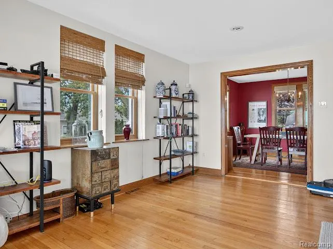
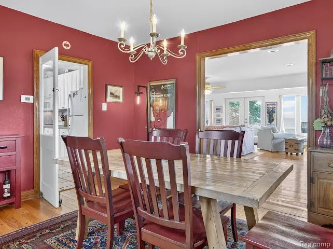
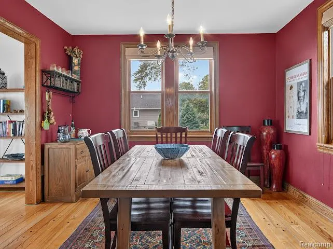
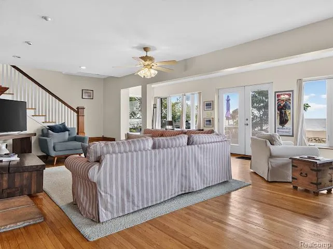
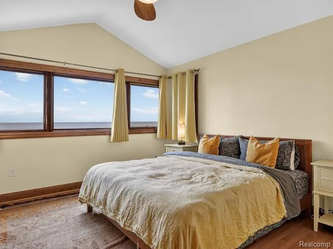
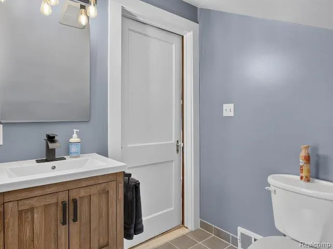
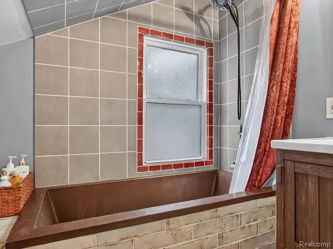
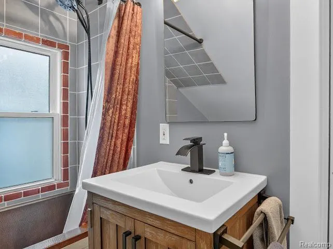
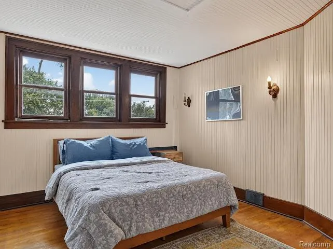
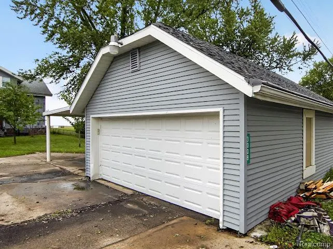
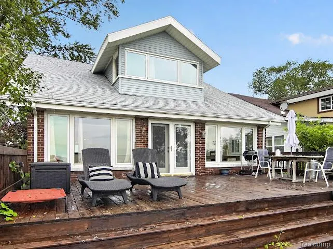
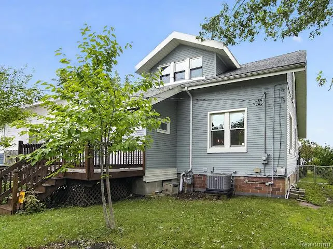
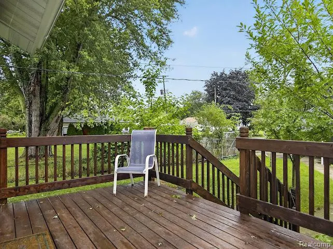
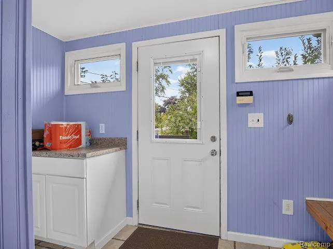
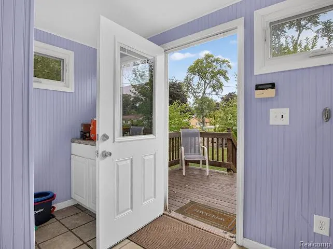
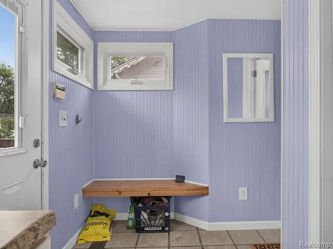
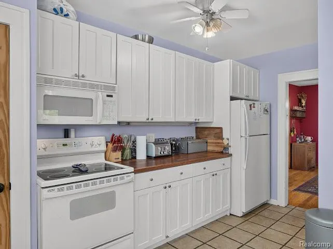
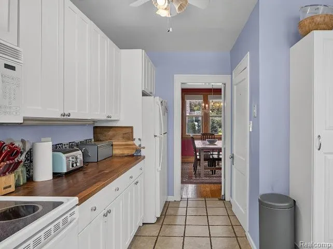
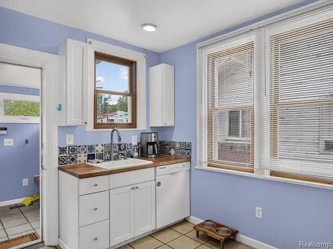
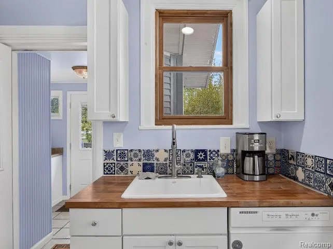
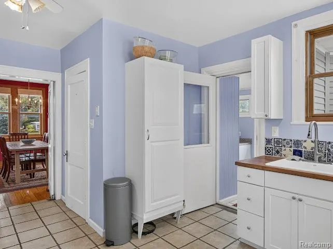
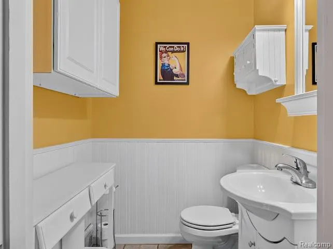
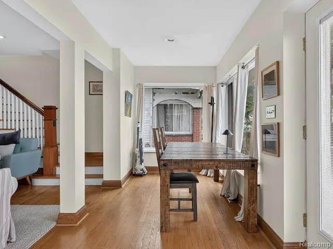
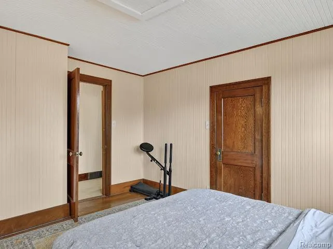
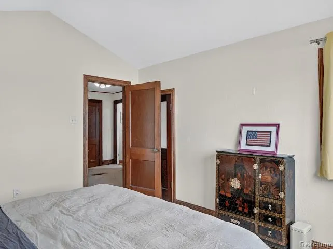
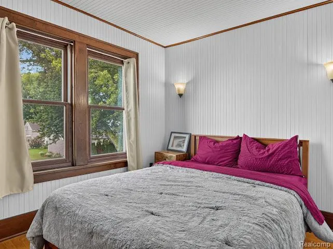
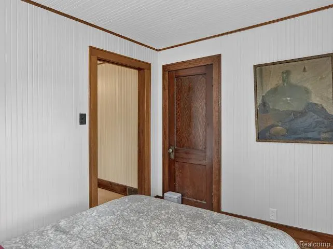
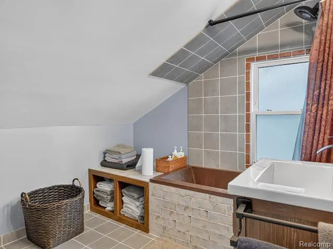
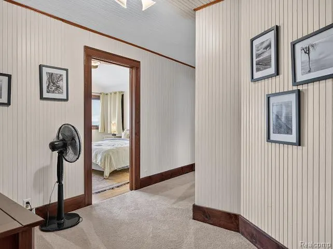
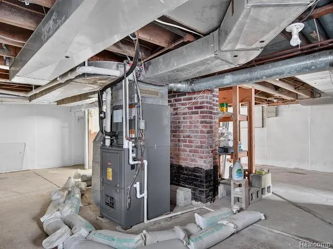
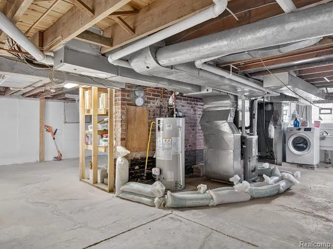
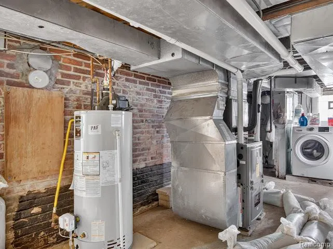
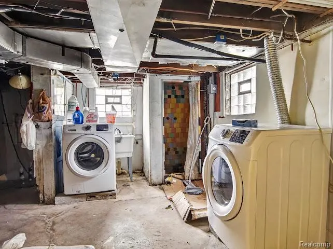
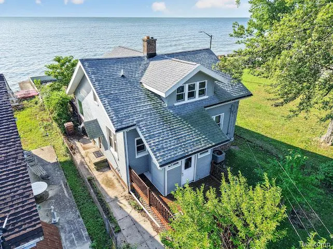
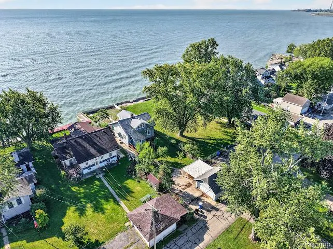
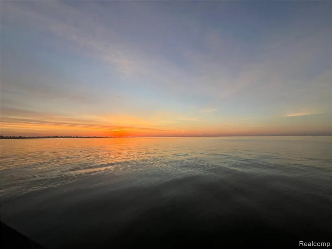
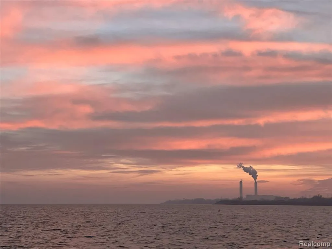
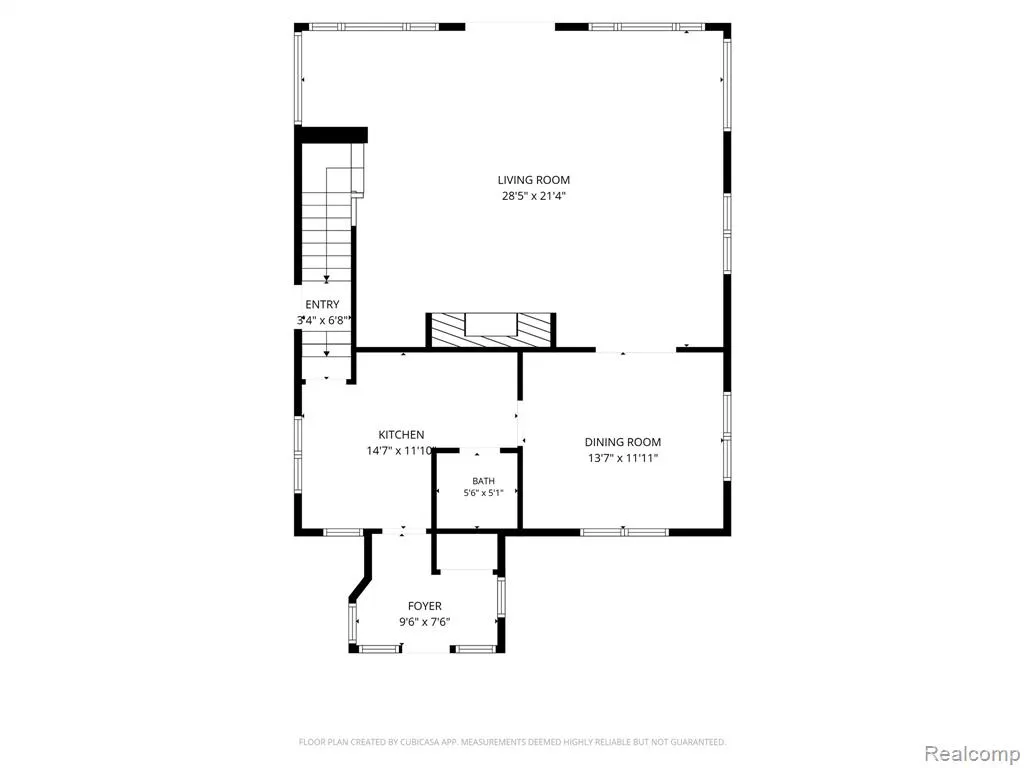
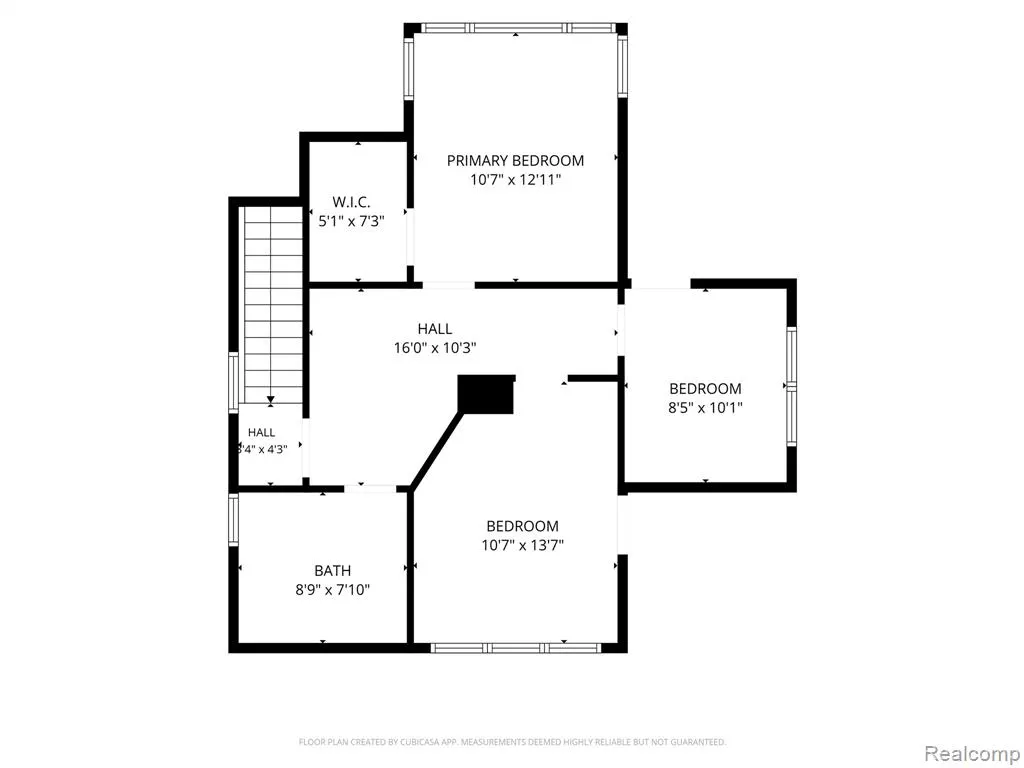
Lakefront living with timeless character! This charming home, built in 1935, offers 3 bedrooms in a truly special setting along Lakes Erie in Monroe with breathtaking sunrises and stunning views. Hardwood floors add warmth and character throughout, newly renovated bathroom with copper soaking tub and newer mechanicals provide peace of mind. (roof in 2020) Enjoy the unique lifestyle of being directly on the lake, with the added convenience and green space of a park adjacent to the property. Large lot and fruit trees. The spectacular lake views from the primary bedroom amd main floor are incredible! The classic brick exterior and detached garage add to the appeal of this distinctive home. A rare opportunity to own a piece of Monroe lakefront with historic character, modern updates, and an exceptional setting. Taxes are currently not homesteaded.
| Price History | |
|---|---|
| 9/7/2026 | Listed $299,900 |
General Features
| Living Area | 1418 |
|---|---|
| Sewer | Public |
| Heating | Forced Air |
| HOA Fee | 100 |
| Garage Spaces | 2 |
| Construction Materials | Aluminum Siding |
| Year Built | 1935 |
| Stories Count | 2 |
| Township | Frenchtown Twp |
| Property Subtype | Single Family Residence |
| Waterfront Features | Lake |
| Assoc Fee Paid Per | Annually |
| County | Monroe |
| Property Type | Residential |
| HOA | true |
| Attached Garage | false |
| Subdivision Name | Frenchtown Twp |
| Garage Y/N | true |
| Total Rooms | 7 |
| Status | Active Backup |
| Directions | N Dixie Hwy to SE on Grove to Lakeshore |
| City | Monroe |
| Body of Water | Lake Erie |
| Lot Size Units | Acres |
| Lot Size Square Feet | 11761.2 |
| Listing Terms | Cash,Conventional,FHA,VA Loan |
| Standard Status | Active Under Contract |
| Legal Description | F-13; SEC 36 T6S R9E COM 425.29 FT N 44 DEG E & 80.23 FT N 39 DEG 41'E FR SW COR GRAND BEACH SUB, TH N 39 DEG 41'E 45.13 FT, TH S 46 DEG E 259.44 FT, TH S 44 DEG W 45 FT, TH N 46 DEG W 256.04 FT TO POB DESCRIPTION FOR TAXATION PURPOSES ONLY |
Interior Features
| Fireplace Features | Living Room,Gas Log |
|---|---|
| Heating Y/N | true |
| Fireplace Y/N | true |
| Total Baths | 2 |
Exterior Features
| Exterior Amenities | Deck(s),Porch(es) |
|---|---|
| Parking Features | Detached,Garage Door Opener |
| Lot Features | Adj to Public Land |
| Water Source | Public |
| Lot Size Area | 0.27 |
| Waterfront Y/N | true |
| Building Area Total | 1418 |
| Lot Dimensions | 45 x 258 |
| Lot Size Acres | 0.27 |
Amenities
- Foreclosure
- Views
- Short Sale
- New Construction
- Adult 55+
- Lease To Own
- No HOA Fees
- Furnished
- Primary On Main
- Air Conditioning
- Seller Finance
- Green
- Fixer Upper
- Horse
- Golf
- Fireplace
- Deck
- Garage
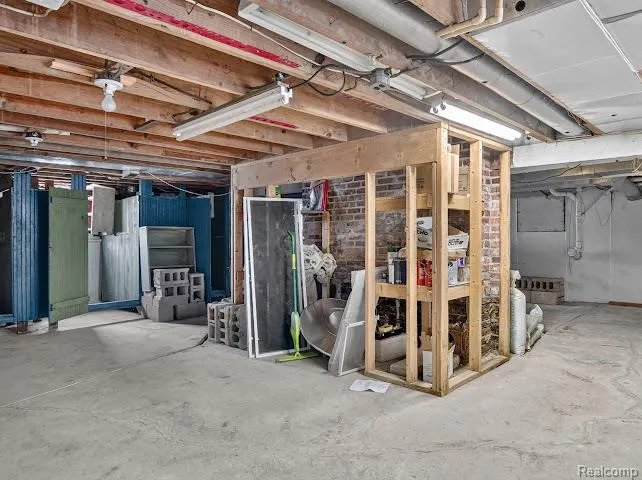
- Basement
- Pool
Property vs Single Family Average in 48162
Price
Taxes
Year Built
 All information deemed reliable but not guaranteed. All properties are subject to prior sale, change or withdrawal. Neither listing broker(s) or information provider(s) shall be responsible for any typographical errors, misinformation, misprints and shall be held totally harmless. Listing(s) information is provided for consumer's personal, non-commercial use and may not be used for any purpose other than to identify prospective properties consumers may be interested in purchasing. The data relating
