

Address
2973 Thorncrest Drive Se, Grand Rapids, MI
Price
$ 1,224,000
Property Attributes
- MLS#20261036957
- TypeSingle Family
- Listing Status Active
- MunicipalityCascade Twp
- CountyKent
- CityGrand Rapids
- NeighborhoodCascade Twp
- Zip49546
- StyleSingle Family Residence
- Year Built1989
- Taxes$ 17662
- Price$ 1,224,000
- Bedrooms4
- Full Bathrooms2
- Half Bathrooms1
- Sqr Footage3517
- Lot Size1.33 Acres
Data Source:
MichRIC Datashare (MichRIC, Realcomp, MiRealSource)
Property Description
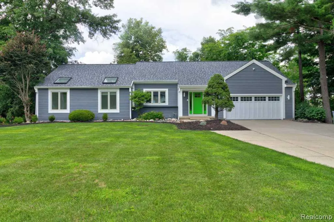
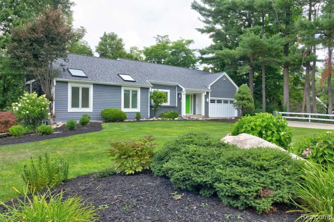
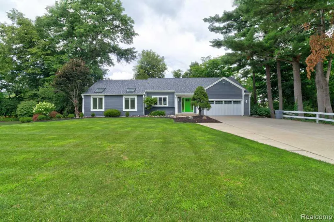
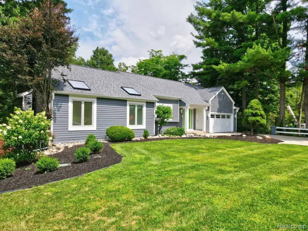
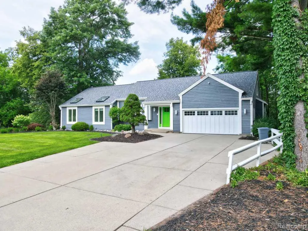
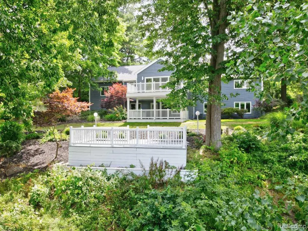
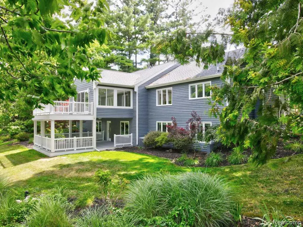
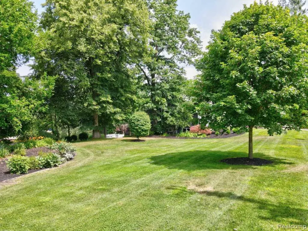
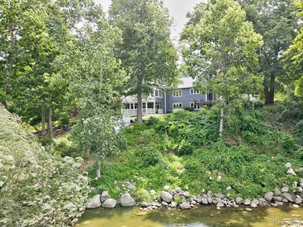
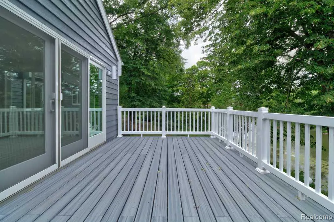
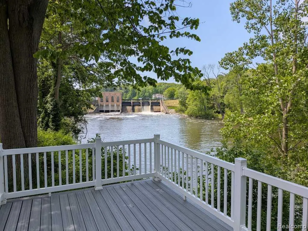
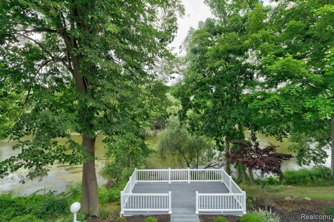
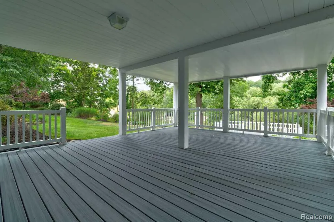
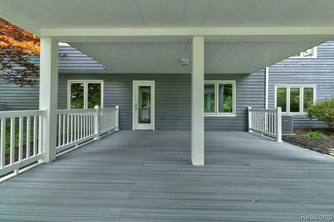
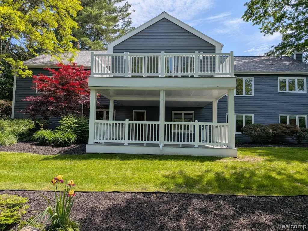
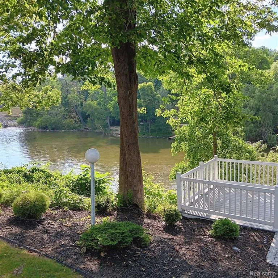
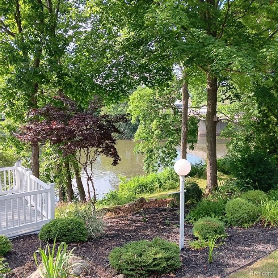
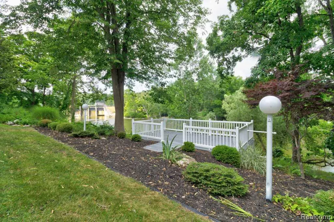
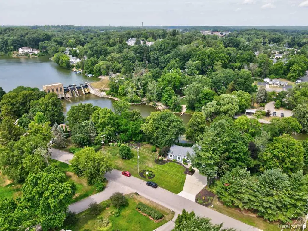
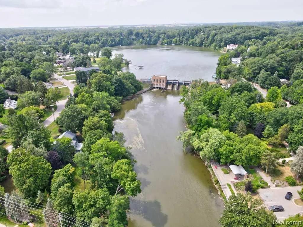
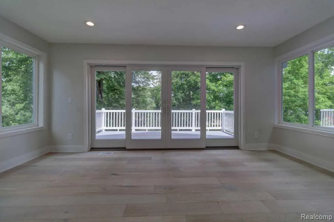
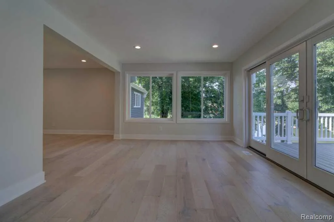
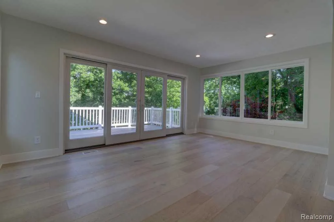
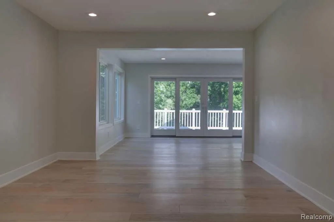
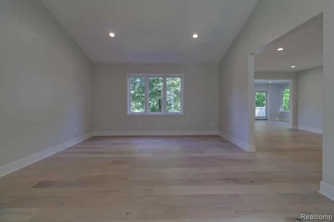
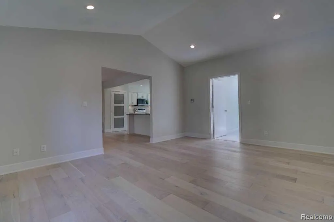
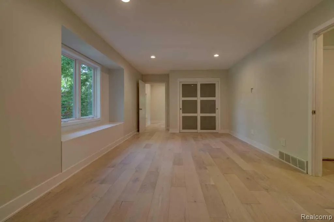
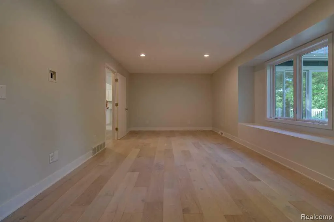
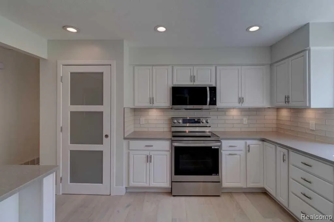
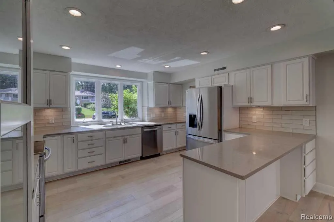
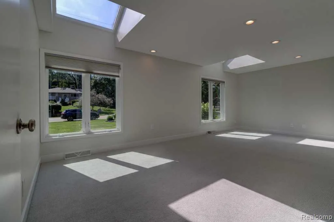
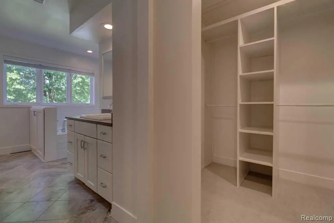
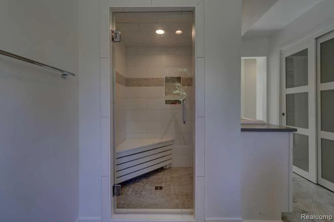
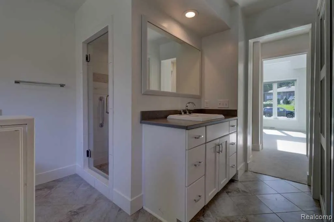
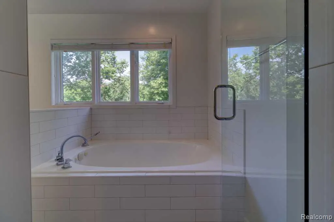
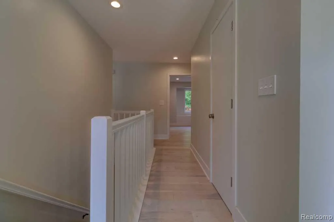
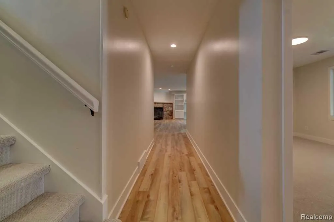
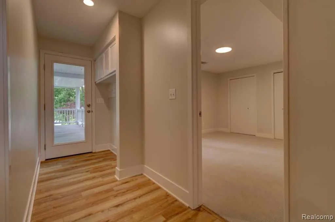
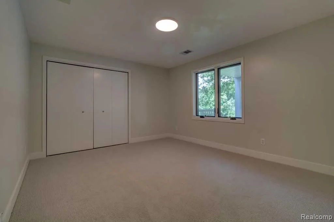
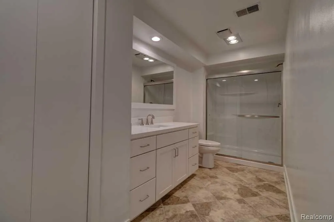
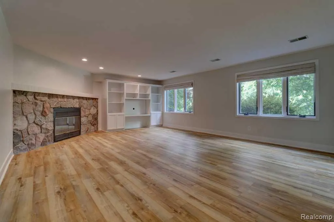
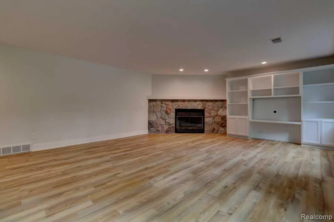
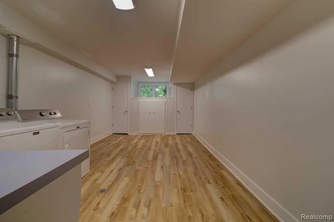
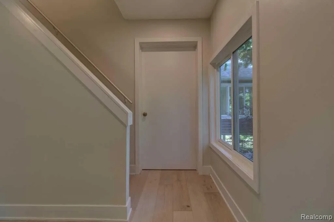
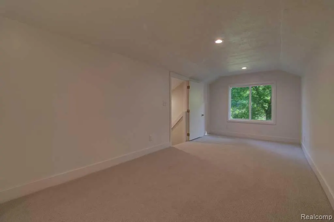
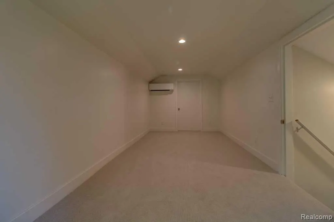
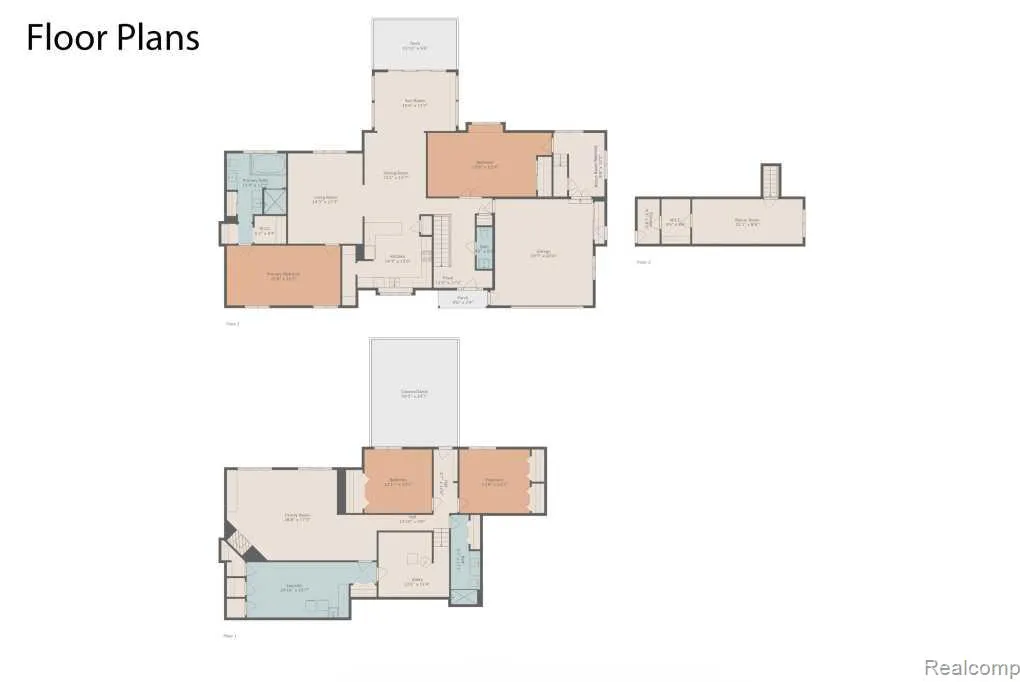
Updated 4-bedroom home in Cascade on the Thornapple River with beautiful water and park views. Features hardwood floors, a remodeled kitchen with modern appliances, a sunroom, a new roof, and three decks. Primary Suite: Walk-in closet, dual vanities, hot tub, and steam shower. Upper Level: Finished loft serves as a fourth bedroom or office with its own mini-split for heating and cooling. Lower Level: Walkout level with living room and fireplace, two bedrooms, full bath, and laundry, opening to a covered deck. Property: Set on 1.33 acres with approx. 410 ft of private river frontage. Located in Forest Hills Schools with quick access to expressways.
| Price History | |
|---|---|
| 5/28/2026 | Listed $1,395,000 |
| 7/23/2026 | 7$1,299,000 |
| 9/3/2026 | 6$1,224,000 |
General Features
| Living Area | 3517 |
|---|---|
| Sewer | Public |
| Heating | Forced Air |
| Cooling | Central Air |
| Roof | Asphalt |
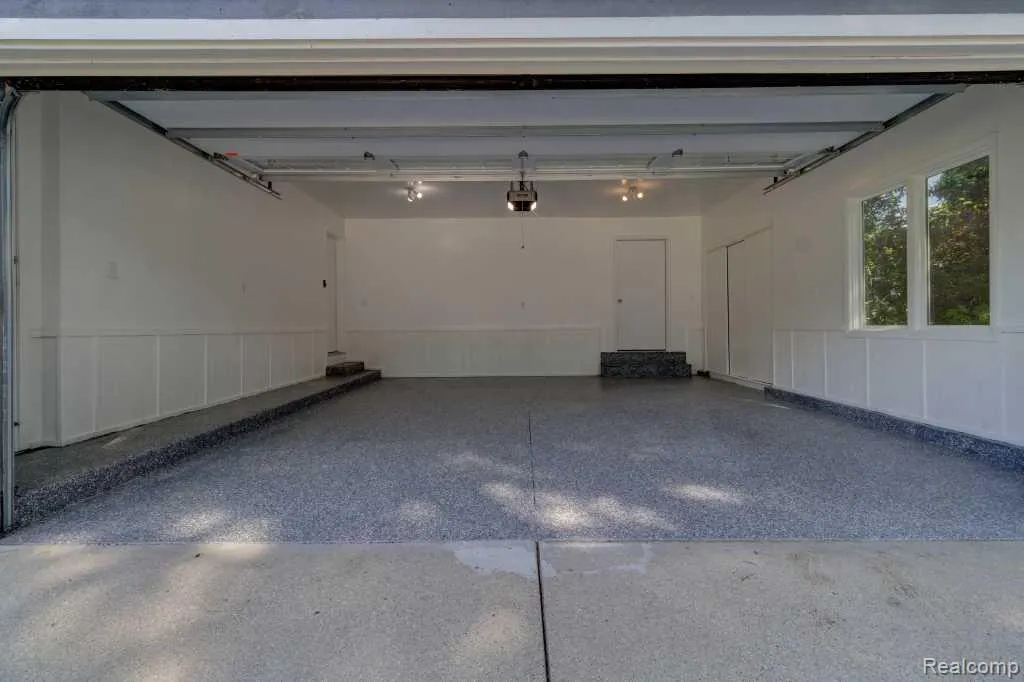
| Garage Spaces | 2 |
| Year Built | 1989 |
| Stories Count | 2 |
| Township | Cascade Twp |
| Property Subtype | Single Family Residence |
| County | Kent |
| Property Type | Residential |
| Attached Garage | true |
| Subdivision Name | Cascade Twp |
| Garage Y/N | true |
| Total Rooms | 16 |
| Status | Active |
| Directions | Corner of Cascade Rd. and Thorncrest between bridge and dam |
| City | Grand Rapids |
| Body of Water | Thornapple River |
| Lot Size Units | Acres |
| Lot Size Square Feet | 57934.8 |
| Listing Terms | Cash,Conventional |
| Standard Status | Active |
| Legal Description | THAT PART OF LOT 51 LYING NELY OF FOL DESC LINE - COM 323.10 FT S 42D 55M W ALONG ELY LINE OF SD LOT FROM MOST ELY COR OF SD LOT & EXT N 47D 05M W TO WLY LINE OF SD LOT * CASCADE RIVERVIEW PARK * ALSO THAT PART OF GOVT LOT 1 COM AT MOST ELY COR OF LOT 51 OF CASCADE RIVERVIEW PARK TH S 42D 55M W ALONG ELY LINE OF SD LOT 323.10 FT TH N 47D 05M W TO WLY LINE OF SD PLAT TO BEG OF THIS DESC- TH N 47D 0 |
Interior Features
| Interior Amenities | Basement Finished,Whirlpool Tub |
|---|---|
| Basement | Walk-Out Access,Daylight |
| Fireplace Features | Gas Log |
| Air Conditioning Y/N | true |
| Heating Y/N | true |
| Fireplace Y/N | true |
| Laundry Features | Lower Level |
| Total Baths | 3 |
Exterior Features
| Exterior Amenities | Deck(s),Porch(es) |
|---|---|
| Parking Features | Attached,Garage Door Opener |
| Lot Features | Corner Lot,Wooded |
| Water Source | Public |
| Lot Size Area | 1.33 |
| Waterfront Y/N | true |
| Building Area Total | 2212 |
| Lot Dimensions | 323x115x410x169 |
| Lot Size Acres | 1.33 |
Amenities
- Foreclosure
- Views
- Short Sale
- New Construction
- Adult 55+
- Lease To Own
- No HOA Fees
- Furnished
- Primary On Main
- Air Conditioning
- Seller Finance
- Green
- Fixer Upper
- Horse
- Golf
- Fireplace
- Deck
- Garage
- Basement
- Pool
Property vs Single Family Average in 49546
Price
Taxes
Year Built
 All information deemed reliable but not guaranteed. All properties are subject to prior sale, change or withdrawal. Neither listing broker(s) or information provider(s) shall be responsible for any typographical errors, misinformation, misprints and shall be held totally harmless. Listing(s) information is provided for consumer's personal, non-commercial use and may not be used for any purpose other than to identify prospective properties consumers may be interested in purchasing. The data relating
